

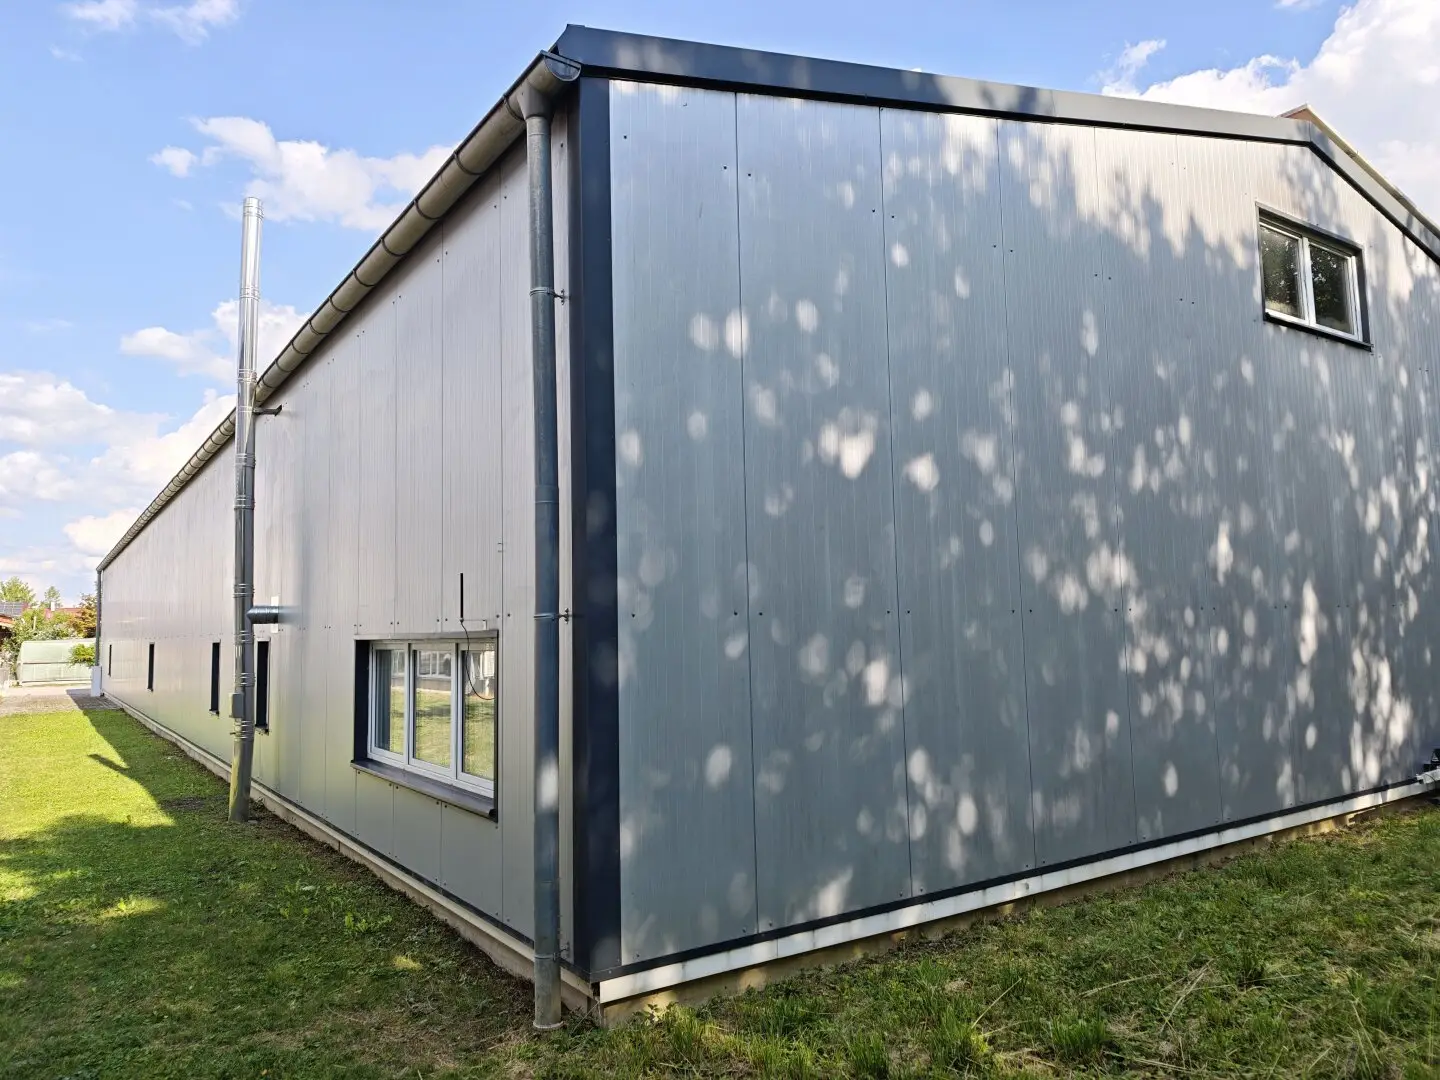
Well-located commercial property in Surheim with modern industrial hall and operations manager's semi-detached house
Around 5020 Salzburg- 140 m²
- 8 Rooms
- 2 Baths
More details
About this commercial
The property in question originally consisted of a business premises residence with two apartments as a semi-detached house and a storage hall measuring approx. 600 m². It is now intended to sell one semi-detached half together with one half of the hall measuring approx. 300 m² in each case.
The two apartments of the business premises residence may each only be purchased together with the storage hall measuring approx. 300 m² as an economic unit.
As part of the building permit issued by the Berchtesgadener Land District Office dated 05.04.2004, the business premises apartments were expressly approved by way of exception for the group of persons entitled under § 8 para. 3 no. 1 BauNVO. This makes the property particularly attractive for owner-managed companies, providing suitable conditions for combining the business operation and personal presence at the business location.
Features
East-facing commercial hall:
- approx. 300 m² of commercial space including office and ancillary areas
- approved external dimensions of approx. 20 × 15 m
- steel construction with insulating sandwich panels
- acid-resistant and polished concrete floor
- 1 roller shutter door measuring approx. 4 × 4 m
- one entrance door
- various window areas for natural light
- an office area of approx. 35 m²
- one WC facility
- paved access and outdoor areas
- five approved parking spaces
- originally approved use as a storage hall for fishing equipment
East-facing business premises residential half:
- one approved business premises apartment as a semi-detached house
- approx. 140 m² of living space
- four rooms
- solid construction
- fully basemented
- approx. 65 m² of additional basement space
- spacious living and dining areas
- terrace measuring approx. 25 m²
- private landscaped garden area
- kitchen with adjoining pantry
- two bedrooms on the upper floor
- bathroom with bathtub and shower
- separate WC
- converted attic with air conditioning
- several flexibly usable basement rooms
- oil-fired central heating supplemented by a pellet stove
The agent acts as a dual agent.
The apartments may be used permanently exclusively by supervisory and standby personnel as well as by business owners or business managers, provided that there is a corresponding operational affiliation. According to the building permit, conversion into freely available residential space independent of the commercial operation is expressly prohibited.
The present energy performance certificate is a consumption certificate and refers to the east-facing business manager’s residential half. The final energy consumption is 72,28 kWh/(m²·a), and the energy efficiency class is B. The main energy source is heating oil; heating is supplemented by pellet stoves. Hot water is produced using heating oil. The energy performance certificate is valid until 27.08.2033.
Around 5020
Salzburg
Key information
Amenities
- Parking
- Outdoor parking × 2
- Shower
- Pantry kitchen / mini kitchen
- Terrace × 2


Total purchase price
About your broker


A second look
Ask Hannes directly
Hannes knows this place inside out!
Hannes usually responds within a few hours.