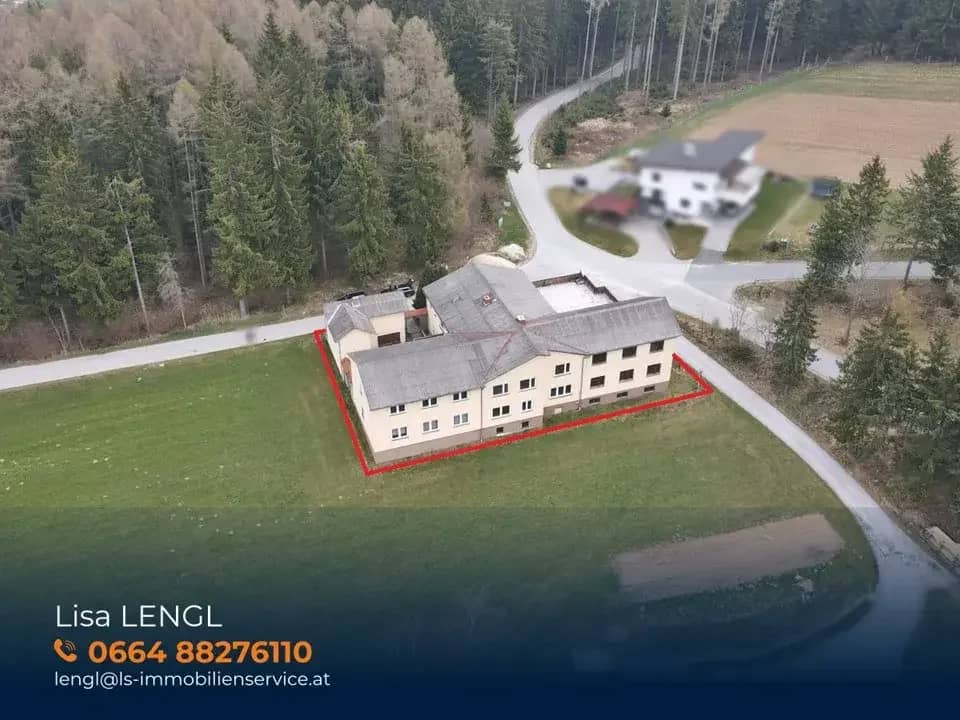


Traditional "Zisser Taverne" on Masenberg - versatile property with great development potential
Around 8250 Vorau- 136 m²
More details
About this commercial
In a quiet location on the Masenberg, this former catering property with a residential house and ancillary buildings is situated. The property comprises a combination of commercial areas, residential use and an expandable attic.
The catering business was built in 1964 and extended in 1978 by adding a hall. The building has a partial basement. The ground floor offers around 440 m² of usable space, consisting of a large hall, bar area, kitchen, three ancillary rooms, toilet facilities and storage areas. The basement comprises approx. 311 m².
The ground floor also contains a separate residential unit with approx. 136 m² of living space. This can be accessed both via the catering area and via its own external entrance. The unit has three bedrooms, a kitchen with dining area and a bathroom with shower and toilet.
The attic, measuring approx. 451 m², has been prepared for room rental. A balcony and a terrace are available. There is also an attic storage space.
The courtyard building includes a garage and storage areas totalling approx. 65 m². The upper floor contains a separate apartment with approx. 65 m² of living space, consisting of a kitchen with dining area, bedroom and bathroom with toilet. This unit can also be accessed from outside.
The windows were replaced in 2000; the heating system (oil) dates from 2005.
The property is located in an undeveloped area. One residential unit is approved in the submitted building plan. Further structural measures or changes of use are only possible to a limited extent due to the applicable spatial planning regulations and require separate examination by the authorities.
Key details:
- Former catering business (“Zisser Taverne”)
- Year built: approx. 1964, hall extension 1978
- Windows replaced: approx. 2000
- Heating replaced: approx. 2005
- Commercial area, ground floor: approx. 440 m²
- Basement area: approx. 311 m² (partial basement)
- Attic: approx. 451 m² – prepared for room rental
- Residential house: approx. 136 m²
- Courtyard building: garage & storage approx. 65 m²
- Small apartment in the courtyard building: approx. 65 m²
- Balcony and large terrace in the attic
- Quiet location on the Masenberg with tourism potential
- Various possible uses (catering, accommodation, residential use)
Haven’t found anything yet? We will inform you about suitable property offers before anyone else. Set up your individual property search agent now using the following link. We will send you suitable properties exclusively in advance. Set up search agent - https://lebenbauer-sonnleitner-immobilienservice.service.immo/registrieren/de
Notice pursuant to the Energy Performance Certificate Submission Act: An energy performance certificate has not yet been presented by the owner or seller, despite our explanation of the generally applicable obligation to submit one and our request for its preparation. Therefore, at least an overall energy efficiency corresponding to the age and type of the building is deemed to have been agreed. We assume no warranty or liability whatsoever for the actual energy efficiency of the property offered.
The broker is acting as a dual agent.
Infrastructure / distances
- Health
- Doctor <500m
- Clinic <1.000m
- Hospital <500m
- Pharmacy <500m
- Children & schools
- School <500m
- Kindergarten <6.500m
- Local supplies
- Supermarket <500m
- Bakery <5.000m
- Other
- ATM <500m
- Bank <500m
- Post office <500m
- Police <500m
- Transport
- Bus <500m
- Train station <8.000m
Distances as the crow flies / source: OpenStreetMap
Around 8250
Vorau
Key information
Amenities
- Garage
- Outdoor parking
- Full kitchen
- Balcony
- Terrace


Total purchase price
About your broker


A second look
Ask Lisa directly
Lisa knows this place inside out!
Lisa usually responds within a few hours.