

Spacious plot – ideal for agriculture, horse keeping and investors Bad Gleichenberg – quiet and idyllic location ca. 115.917 m²
Around 8344 Bad Gleichenberg- 324 m²
- 4 Rooms
- 2 Baths
More details
About this commercial
Spacious property – ideal for agriculture, keeping horses and investors
Bad Gleichenberg – quiet and idyllic location
Plot size: approx. 115.917 m²
This spacious property offers an interesting combination of a residential house, agricultural buildings, horse keeping, spacious pasture areas and extensive utility and storage areas. Due to its size and the existing infrastructure, the property is interesting both for private horse keeping and agriculture as well as a long-term investment.
The main house
The residential house has been continuously modernized and well maintained over the years. Due to the generous room layout, there are many possibilities for individual design and further expansion work.
Ground floor – approx. 167,98 m² of living space
- Entrance hall
- Bathroom with shower / bathtub / daylight window and toilet
- separate toilet
- 4 rooms
- Kitchen with dining area
- Pantry
Upper floor – approx. 156,20 m²
The upper floor is currently not yet fully developed. The layout has already been planned for two residential units.
A separate exterior staircase to the upper floor was already included in or approved under the building plan and still needs to be completed.
Cellar
- approx. 16 m²
Total usable residential floor area: approx. 324,18 m²
Conversion or extension work has already been started but has not yet been fully completed. Corresponding completion and renovation work is still required. The property is therefore particularly suitable for buyers with manual skills and their own design ideas.
The building was constructed or extended in several construction or modernization phases in the years 1965, 1980, 1990, 1994 and 2006 and has been continuously maintained. In 2006, a new roof was built on the farm and the interior construction was prepared for the planned residential units.
Features & building services
Heating and hot water preparation are provided by a wood-chip heating system. Heat is distributed via radiators.
The property also has a photovoltaic system with approx. 8 kWp and a storage unit with approx. 5 kWh.
The current monthly operating costs amount to only approx. € 200,80, excluding heating and water.
Additional features
- 30 cm brick solid construction
- plastic windows
- own well
- additional local water supply line
- sufficient garage and covered parking spaces
- spacious parking areas for tractors and agricultural equipment
- high utility and storage areas, in some cases up to approx. 8 m in height
- several horse pastures, some secured with electric fences
- riding arena
Horse keeping & agricultural infrastructure
The property already offers extensive infrastructure for horse owners.
Horse stable
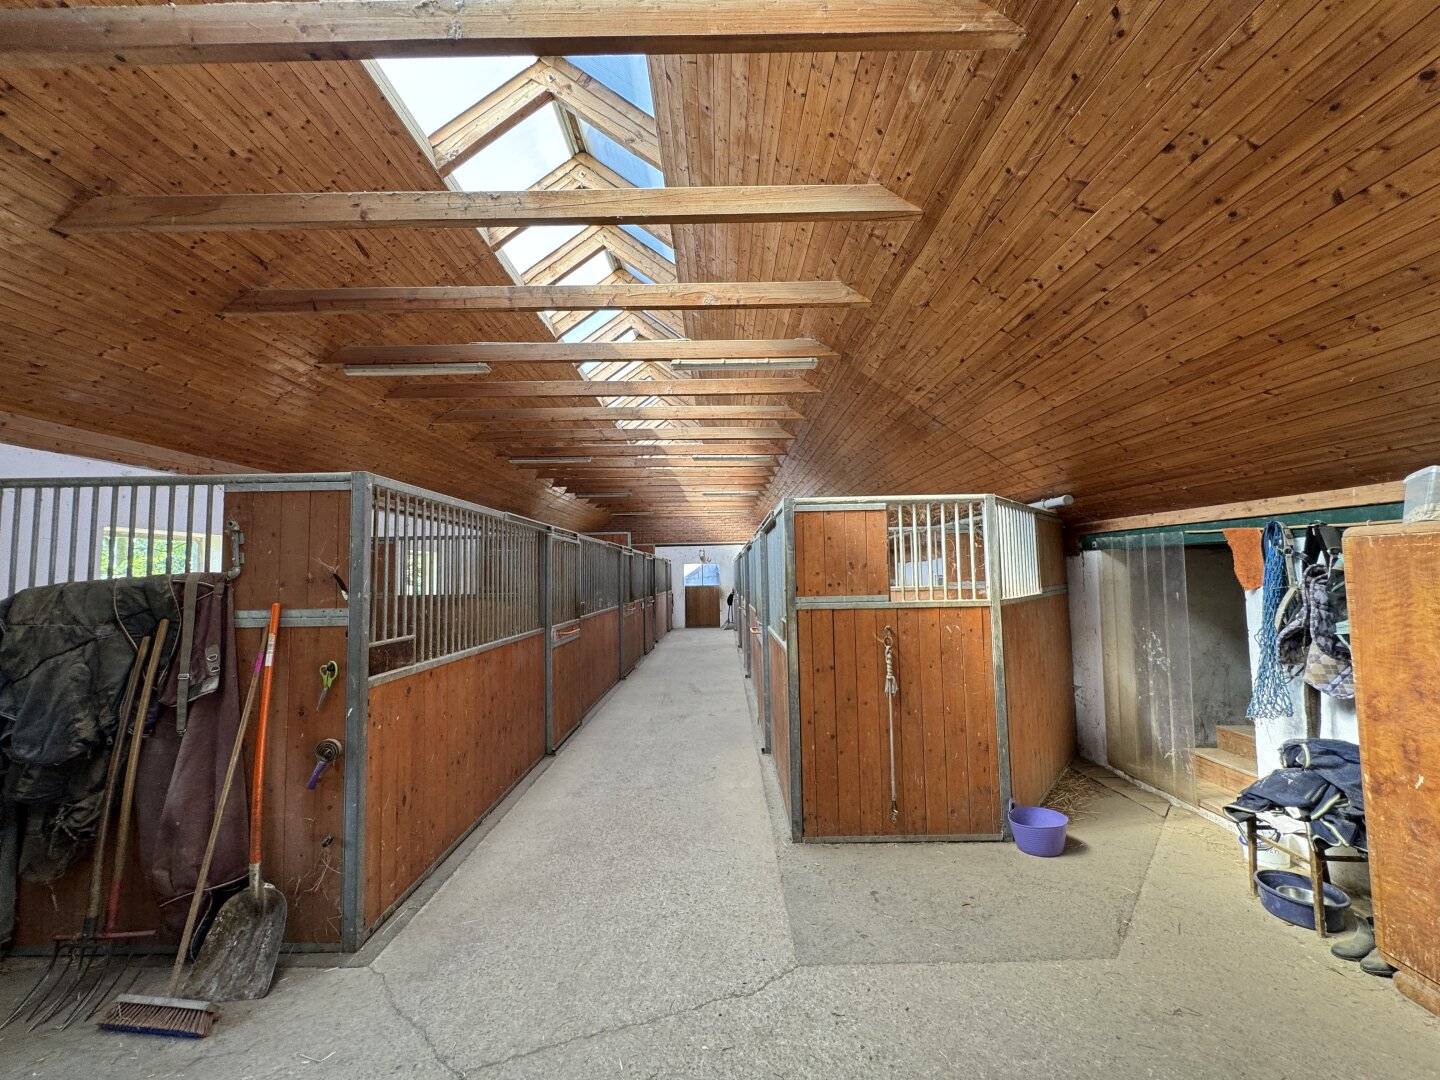
- approx. 180 m² of horse halls
- 21 horse boxes in total
- spacious and attractively designed roof structure
- plenty of natural light
- direct access to the horse pastures
An adjacent pasture is owned by the neighbors and can currently be used free of charge. Use is based on the agreements currently in place.
Additional agricultural buildings and areas
- approx. 100 m² former pig or horse stable, currently used for storage
- approx. 190 m² timber-processing building or storage areas
- covered parking options for agricultural machinery and equipment
- 4 silos, 2 of them plastic silos; one of the plastic silos is currently used for storage
- approx. 75 m² cellar building, ideal, for example, as a wine or storage cellar
- approx. 45 m² riders’ lounge, ideal for guests, staying or as additional storage space
- riding arena
- a riding stable with approx. 240 m² is planned
The existing buildings and areas offer numerous possibilities for horse keeping, agriculture, storage and the individual further development of the property.
Outbuildings
The property includes several outbuildings with different possible uses:
Masonry outbuilding / former pigsty
The building requires renovation and is currently used for storage.
Timber-processing building
Spacious utility and storage areas, including in connection with the wood-chip heating system.
Horse stable
Modern or newly built horse stable with an attractive roof structure, generous natural light and direct access to the pasture areas.
Covered areas
Sufficient space for agricultural machinery, equipment and other vehicles.
Location & infrastructure
The property is located in a quiet, rural setting near Bad Gleichenberg while also offering good access to the necessary infrastructure.
Doctors, a pharmacy, grocery stores, bus connections, schools and a kindergarten can be reached within a few minutes.
The provincial capital Graz can be reached by car in approx. 45 minutes.
Those who appreciate the peace and spaciousness of rural life while also valuing good infrastructure and accessibility will find an exceptional opportunity here.
The large plot size and the existing agricultural facilities make this property particularly interesting for horse lovers, farmers, self-sufficient households or investors seeking a long-term use perspective.
Handover / moving out
Please note that the current owner will presumably still require approximately one year’s lead time for relocation or moving out. The exact handover can be individually agreed as part of the purchase process.
A property with many possibilities
Whether horse keeping, agriculture, private use, several residential units or a long-term investment – this spacious property offers a wide range of possibilities and sufficient space for individual ideas and future generations.
Do not hesitate – invest in your future and arrange a viewing appointment today!
We are also happy to assist you with questions regarding financing and further information about the property.
We point out that there is a family or economic relationship between the agent and the third party to be brokered.
The agent acts as a dual agent.
Around 8344
Bad Gleichenberg
Key information
Amenities
- Garage
- Shower
- Storage
- Wheelchair accessible
- Fitted kitchen


Total purchase price
About your broker


A second look
Ask Günter directly
Günter knows this place inside out!
Günter usually responds within a few hours.