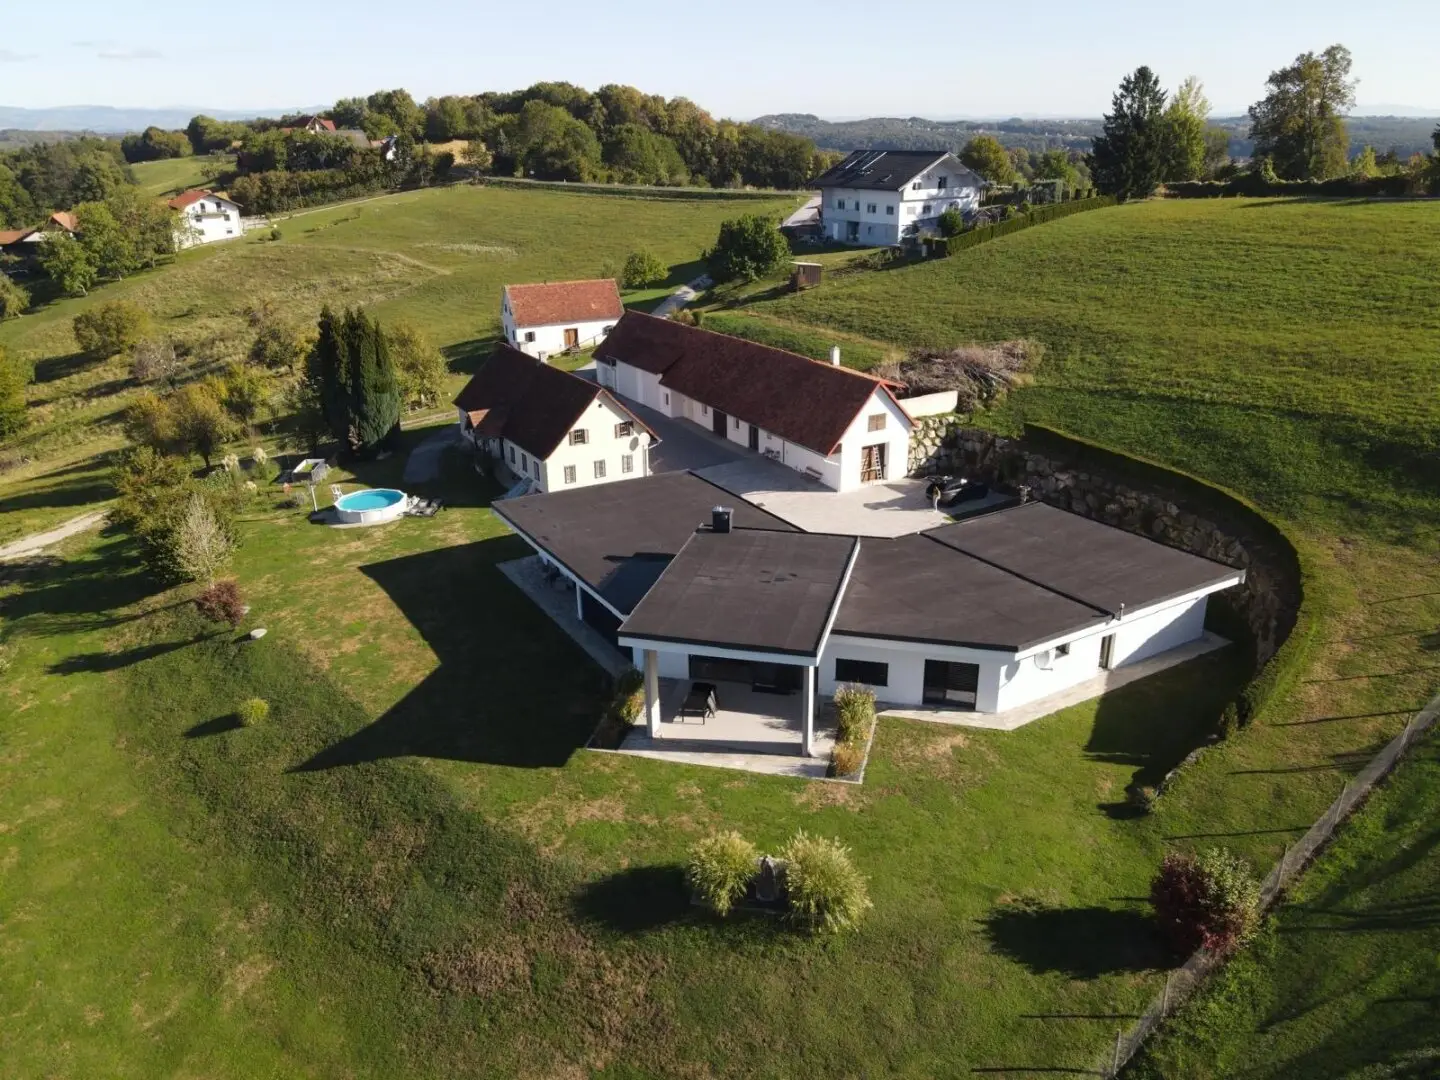


Agricultural estate in dreamy quiet location with views
Around 8311 Markt Hartmannsdorf- 237 m²
- 5.5 Rooms
- 1 Bath
More details
About this commercial
The property combines a nearly new, barrier-free bungalow, a traditional farmhouse, extensive farm and storage buildings, as well as agricultural land and a well-maintained woodland.
Barrier-free living on one level – approx. 280 m²
The centrepiece of the property is the nearly new, barrier-free bungalow with approx. 280 m² of living space. The well-considered layout combines spacious, open-plan living with a clearly separated private area.
From the central entrance hall, you reach the spacious and light-filled dining and living area with high ceilings. A light-filled fitted kitchen equipped with modern electrical appliances forms a central part of this area. Directly adjoining it are a practical pantry and the utility room with space for a washing machine, cupboards and further household equipment.
The private area comprises three bedrooms, a spacious bathroom with a separate WC and an additional guest WC in the entrance area.
Another flexibly usable room complements the generous amount of space.
Electric external blinds available.
Own utility room.
The spacious terrace opens the house onto the landscape. Thanks to its south-west orientation, it offers beautiful views as well as afternoon and evening sun.
Directly attached is a spacious double garage and another large storage room
Traditional farmhouse
The former residential or farmhouse complements the modern bungalow and gives the property its distinctive rural Styrian character. Its design is inspired by the Archduke Johann style.
The building has a large eat-in kitchen, with a parlour and two further large bedrooms, and, like the new residential building, is connected to the central wood-chip heating system.
Heating and water supply
Heat is supplied by a wood-chip heating system. A solar system supports hot-water preparation. The property is connected to the public local water network. In addition, there is a private well on the property; it is possible to switch between the water supplies.
Renovated farm building
The former stable building with approx. 300m² has already been converted and renovated and now offers extensive usable space. It houses the wood-chip storage room, the heating system and the technical facilities.
In addition, a large multipurpose room is available, which can be used, for example, as storage, a storeroom or further usable space.
Two garages provide space for agricultural machinery and equipment. The building is complemented by a small workshop.
There is also a spacious storage area in the attic.
Further outbuildings
The property includes a small cellar building that has not yet been renovated and offers corresponding development potential.
There is also a shelter and a barn on one of the agricultural areas.
Your retreat in the Styrian Vulkanland
This exceptional agricultural property with approx. 10,93ha offers freedom in every respect: spacious living, versatile farm buildings, extensive areas as well as meadows and woodland surrounding the farmstead.
In particular, the quiet location, south-west orientation and magnificent views give the property a special quality of living and life.
Modern features and farming tradition come together here in a property that is convincing today while also offering numerous possibilities for the future.
A rare opportunity to acquire a spacious property in the Styrian Vulkanland – with plenty of space, privacy and nature right on the doorstep.
We would be happy to inform you personally about further details and look forward to your enquiry.
The agent acts as a dual broker.
Around 8311
Markt Hartmannsdorf
Key information
Amenities
- Garage
- Shower
- Storage
- Wheelchair accessible
- Fitted kitchen


Total purchase price
About your broker


A second look
Ask Sylvia directly
Sylvia knows this place inside out!
Sylvia usually responds within a few hours.