Lienz area, beautiful agricultural property with duplex house in East Tyrol for sale
Around 9900 Lienz- 488 m²
- 9 Rooms
More details
About this commercial
Agricultural and forestry property in East Tyrol’s Pustertal for sale! No designation as a secondary residence!
Located at just over 1000 m above sea level, this property can only be purchased with a proof of agricultural qualification. This proof must be presented before a viewing appointment; we ask for understanding that a purchase without qualification is not possible. The proof of qualification is evidence that the buyer/applicant and thus the business registrant possesses the professional and commercial knowledge and experience to independently practice the relevant trade (agriculture and forestry). Primary residence registration after purchase mandatory!
You will find here a property that is unmatched:
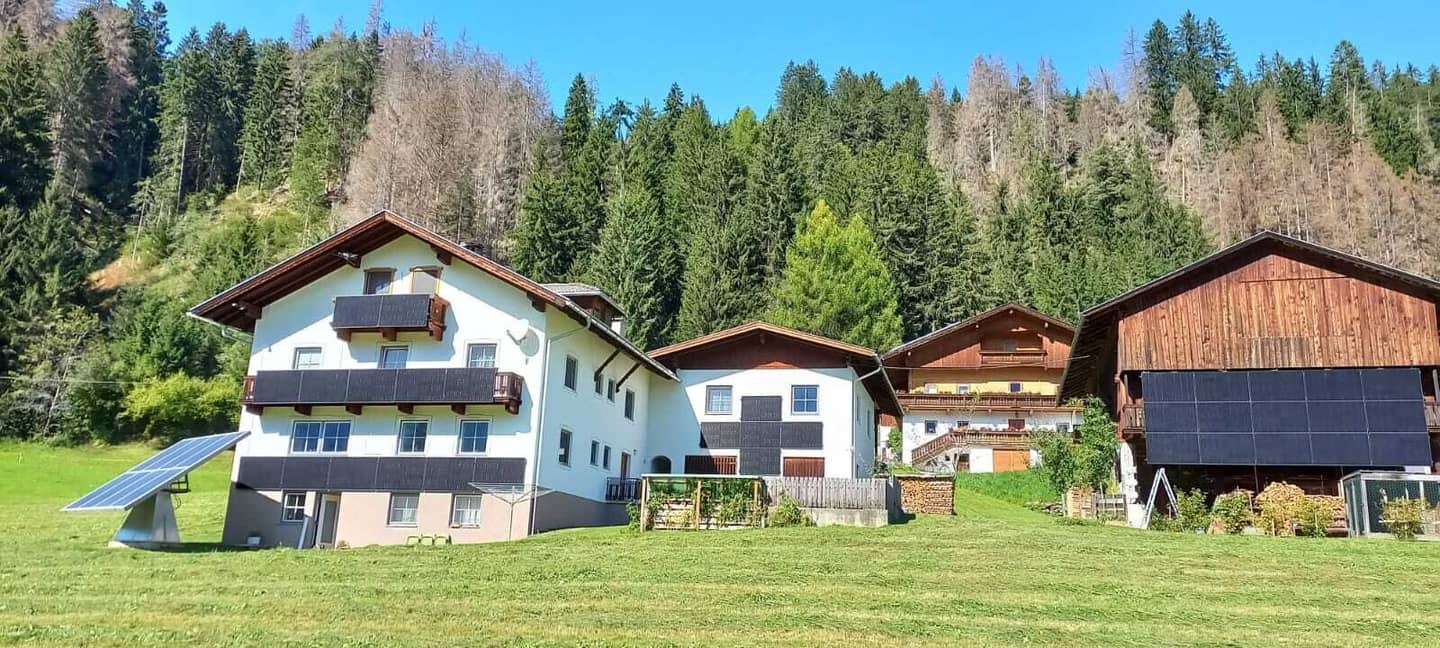
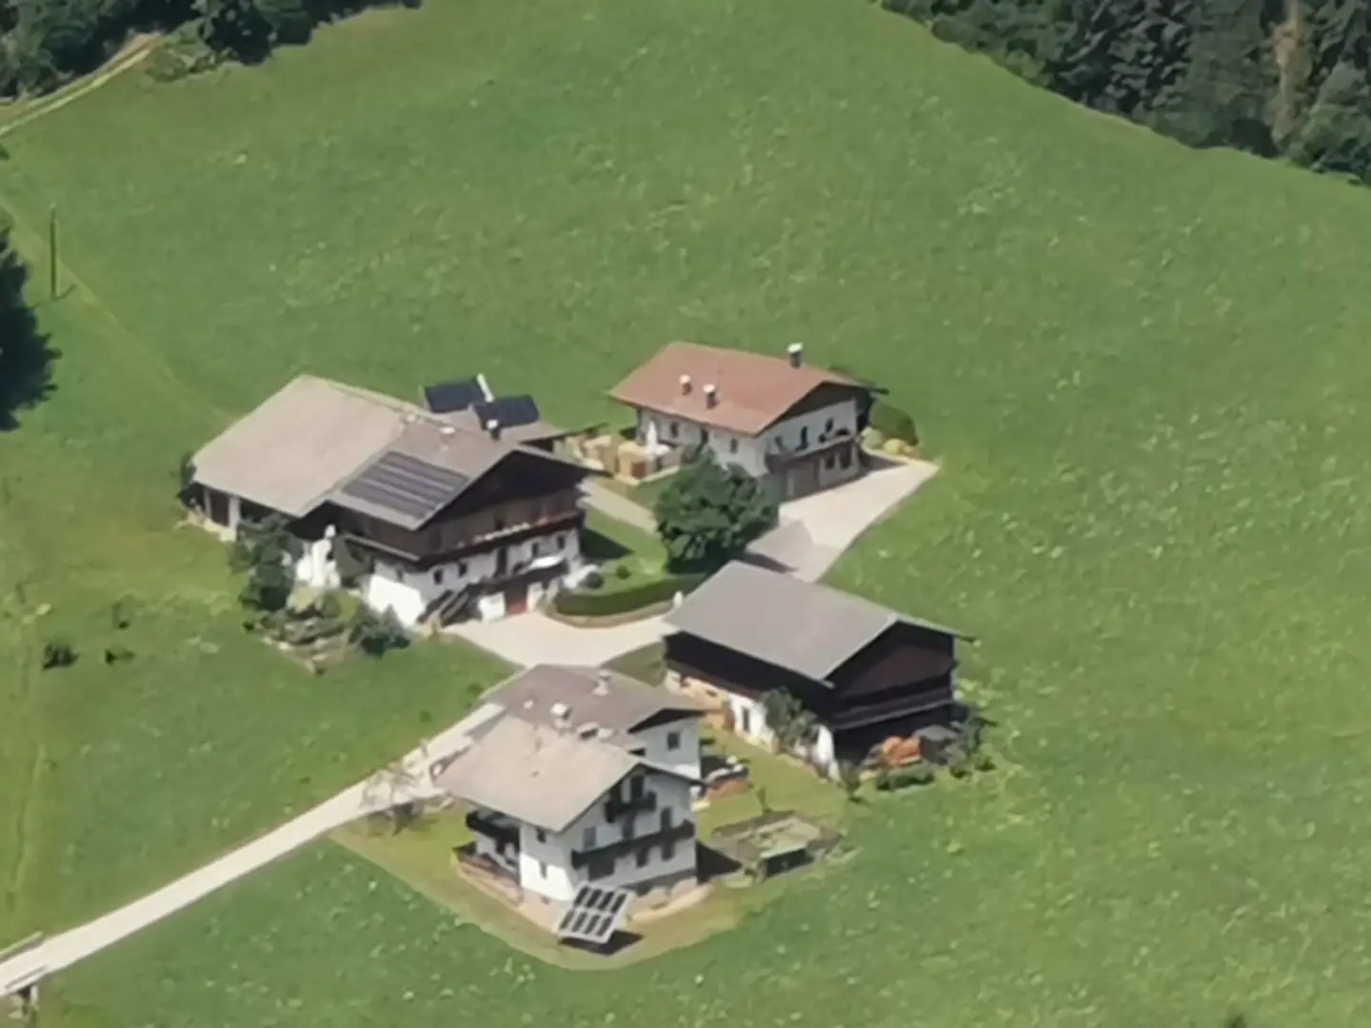
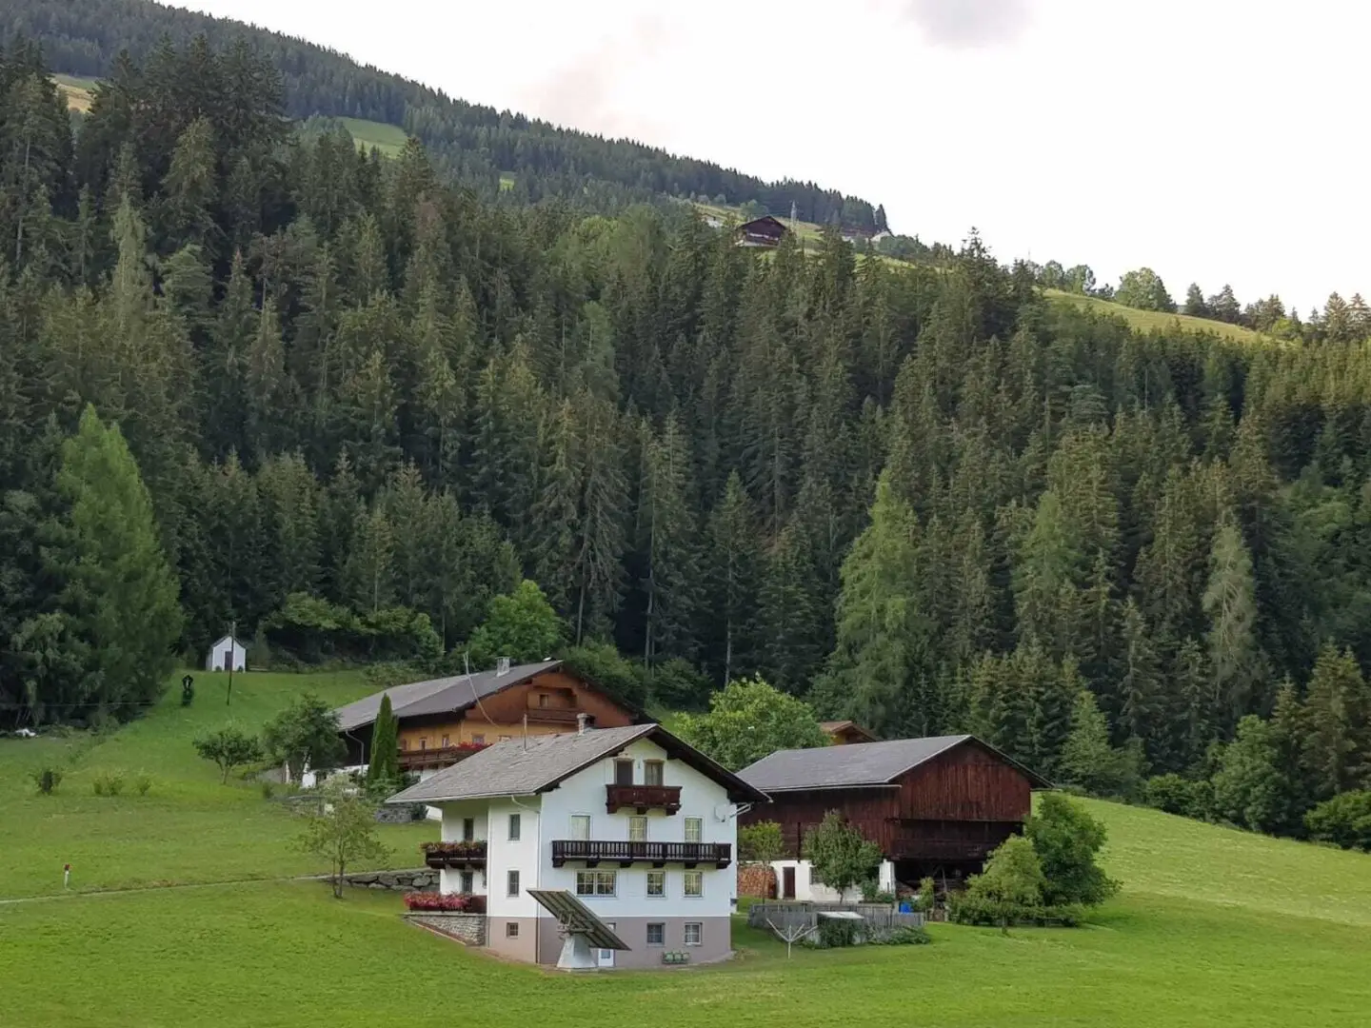
The residential house is a semi-detached house and was built in 1965 and occupied in 1975; each unit has its own entrances. In total there is approximately 259.71 m² of living space, divided into two residential units, available!
Here there are various possibilities for use, a major advantage:
- two families have space
- one unit can be lived in and one unit can be used as a holiday home or for long-term tenants.
One residential unit has been modernized, the other technically well maintained, but left in its old rural style.
Layout of Apartment 1:
Ground floor: kitchen, parlor, pantry, one room, bathroom with toilet, hallway and laundry room
1st floor: hallway, toilet, storage room and two rooms
Layout of Apartment 2:
1st floor: living room, kitchen/dining, pantry, bathroom with toilet and hallway
2nd floor: hallway, bathroom with toilet and 4 rooms
The semi-detached house 2 was largely renovated in the year 2000. The basement of the residential building has an area of about 96,60 m².
Additionally there are ancillary areas with a wooden shed, heating room, workshop, etc., with about 76,53 m² area and two garages with about 57,76 m² usable space.
The farm building close to the residential house has an area of about 176,5 m² - the intermediate floors increase the usable area.
Further details:
Chicken coop with fenced outdoor area, "Selche", modern and old agricultural equipment and machines of various kinds are available, partly included in the purchase price and partly transferable for consideration. The garage was built in 1977 and renovated in recent years.
In 1990 a tracking 16 m² solar system was erected to achieve the best possible performance, and in 2023 the installation of a modern photovoltaic system with a capacity of 16,8 kWh and a storage of 15 kWh took place.
In 1992 an extension was built onto the garage with a covered parking space, two heating rooms and a terrace.
In 2010 the system was converted to oil heating and in 2012 the oil central heating was combined with a wood-gasification boiler.
In 2015 the windows were replaced with triple glazing including insect screens.
The partially connected plots are located partly directly around the buildings and partly not directly connected; they consist of agricultural land as well as forest parcels and are divided as follows:
Building areas: 479 m²
Garden areas: 43 m²
Other areas: 92 m²
Forest areas: 66.216 m²
Agricultural areas: 46.798 m²
Purchase ancillary costs:
- Purchase price: € 900.000,--
- 1.1% of the land registry entry
- 3.5% real estate transfer tax
- Costs of contract preparation (approx. 2%)
- 3.6% brokerage fee (including 20% VAT)
Information and viewing appointments:
We understand that inquiries can only be answered to a limited extent and that no viewing appointments will be arranged before the following information about the interested parties is available:
First and last name, correct phone number, complete email address and also the registered address, proof of qualification of the interested parties
For data protection reasons, we protect the data of the sellers and the interested parties equally; this is necessary!
The broker acts as a dual agent.
Around 9900
Lienz
Key information
Amenities
- Garage
- Storage
- Balcony × 4
- Terrace × 2
- Garden


Total purchase price
About your broker


A second look
Ask Barbara directly
Barbara knows this place inside out!
Barbara usually responds within a few hours.