Established gastronomy and tennis location in Tirol for sale
Around 6130 SchwazRequest price
- 6.550 m²
More details
About this commercial
1. General
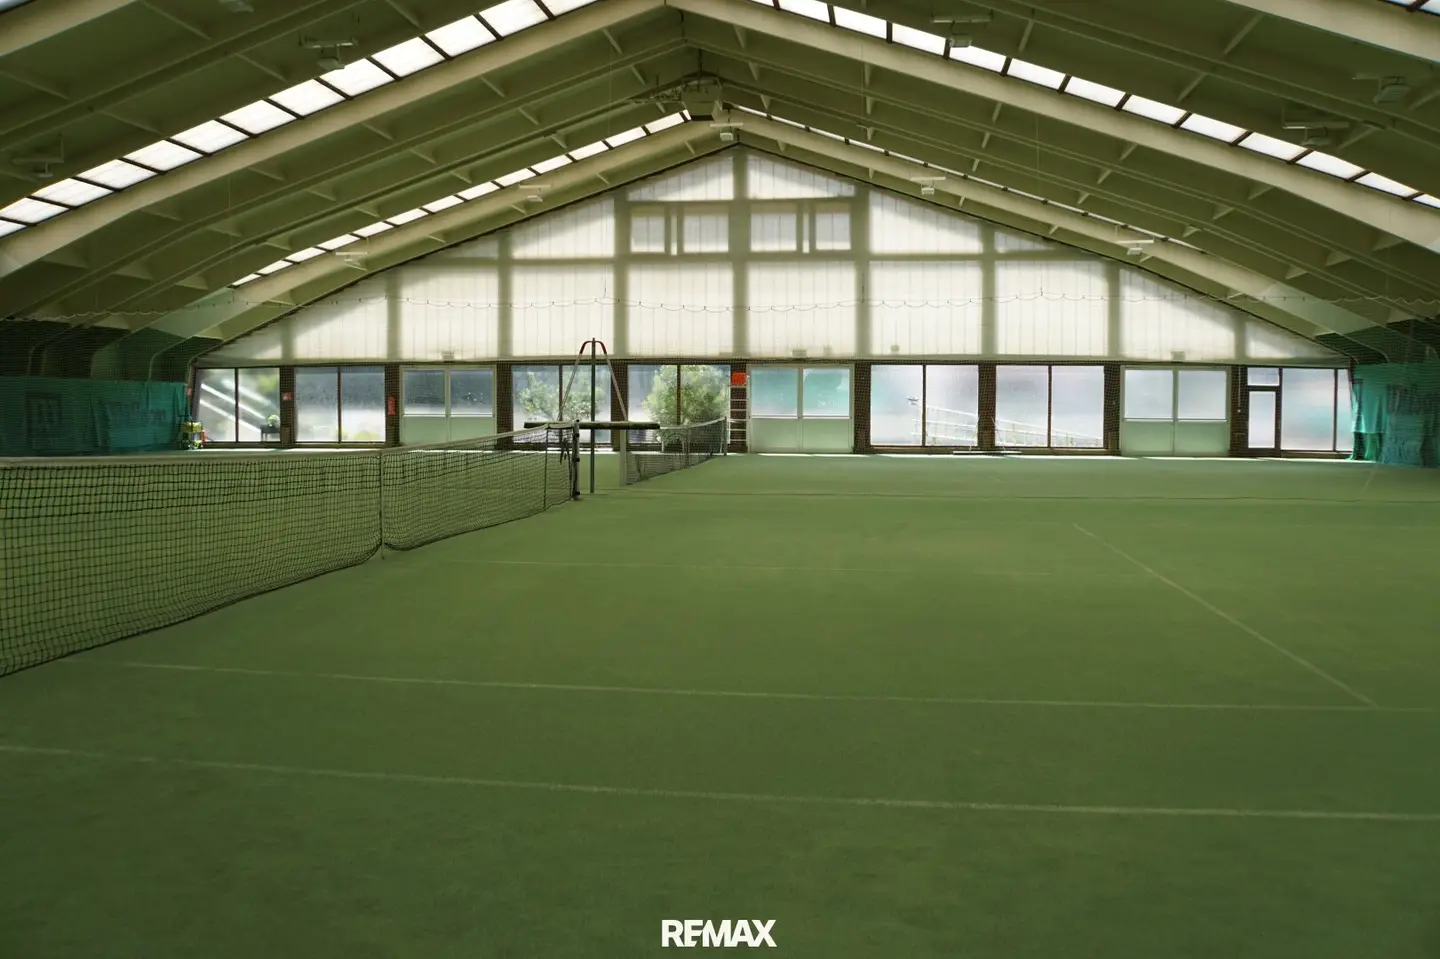
An established sports and gastronomy location is for sale in the district capital of Schwaz. The facility combines 2 indoor tennis courts, 4 squash courts and the Silberberg Restaurant, which is known as a popular meeting place in the region.
The business has been located at the site for more than three decades and is operated year-round.
Outdoor tennis courts owned by the City of Schwaz are directly adjacent to the property in question and are not part of the property for sale.
The property will be handed over vacant and ready for operation.
2. Location
Schwaz is the district capital and, with around 14,500 inhabitants, a regional centre in the central Lower Inn Valley, around 30 kilometres east of Innsbruck.
The property is located on the eastern outskirts of the city in an established environment comprising residential buildings, business locations, schools, shopping facilities and local supply facilities. The Schwaz Silver Mine, a supraregional attraction, is nearby.
The access to the Inntal A12 motorway can be reached within a few minutes by car. The location is also connected to regional bus services.
3. Legal matters
Zoning
The two plots in question are designated pursuant to § 43 para. 1 lit. a TROG 2022 as a location-bound special-use area. The specified purpose is: sports facility, gastronomy with staff apartments as well as an independent residential unit.
Ownership structure
The property is in sole ownership.
Tenancy relations
The currently existing lease will be terminated as of the handover date. The handover will take place vacant.
4. Property description
The property comprises two plots with a total area of around 6,550 m². The site contains a connected building structure consisting of hall buildings and a gastronomy and residential wing.
The building was constructed on the basis of a building permit from 1981. The extension “Stüberl and terrace” was completed approx. 2011, and the extension comprising a total of 8 staff rooms, each with its own bathroom, approx. 2019 (two rooms) and 2023 (six rooms).
The areas are:
- Lower ground floor around 219.39 m² (storage, cooling, changing-room and technical areas as well as office)
- Ground floor around 556.29 m² (gastronomy, kitchen, changing-room and ancillary areas), plus a covered sun terrace located on the western side with around 149 m²
- Indoor tennis halls (ground floor), each around 1,243 m², thus a total of around 2,486 m²
- Squash halls (ground floor), each around 62.40 m², thus a total of around 249.60 m²
- 1st upper floor The 8 staff apartments have a total usable floor area of around 184.74 m².
Gastronomy “Silberberg Restaurant”
The gastronomy area on the ground floor is divided into a large hall, two Stüberl rooms, a dining room with bar and a sun terrace.
The entire gastronomy area, including kitchen and cold-storage room, has an area of approx. 382.76 m².
- Area: Seating
- Large hall: approx. 130
- Stüberl 1: approx. 26
- Stüberl 2: approx. 26
- Bar area/dining room: approx. 35
- Terrace: approx. 78
- Total: approx. 292
The air-conditioned dining area as well as the kitchen and ancillary areas are in very good and well-maintained condition. The main kitchen is high-quality and correspondingly modern, and the pizza kitchen is also in very good condition. Refrigeration and storage rooms for ongoing gastronomy operations are available in the lower ground floor.
The gastronomic focus is on traditional Austrian cuisine and pizza. A takeaway service for pizzas is also available.
Indoor tennis halls
The tennis courts are marketed predominantly through seasonal subscriptions. The halls have LED lighting.
It is also possible to hold events or trade fairs in the halls. A roller shutter door enables deliveries of palletised goods.
Generous storage areas are available.
Changing-room and sanitary area
Separate changing rooms for women and men with showers, lockers and sanitary facilities are available.
Residential unit
For an independent residential unit, the zoning designation “...as well as an independent residential unit” applies.
In 2022, planning documents were submitted and approved under building law in accordance with the decision. Construction has not yet taken place.
Technical features
There are paved parking areas directly in front of the building. E-charging facilities for cars, scooters, kick scooters and e-bikes are also available.
A photovoltaic system with around 192 kWp is installed on the roof.
The property is heated by an oil heating system. A gas connection would also be available.
5. Purchase price
Upon request.
6. Availability
Handover by agreement.
In the event of a purchase, we reserve the right to invoice 3% of the purchase price plus statutory VAT.
We are always happy to provide you with further information.
Further properties can be found at https://www.remax.at/de/ib/remax-recon-1-innsbruck
The broker is acting as a dual broker.
Around 6130
Schwaz
Key information
Amenities
- Parking
- Full kitchen
- Terrace
- Ev charging station


Total purchase price
Request to know the price
About your broker


A second look
Ask Andreas directly
Andreas knows this place inside out!
Andreas usually responds within a few hours.