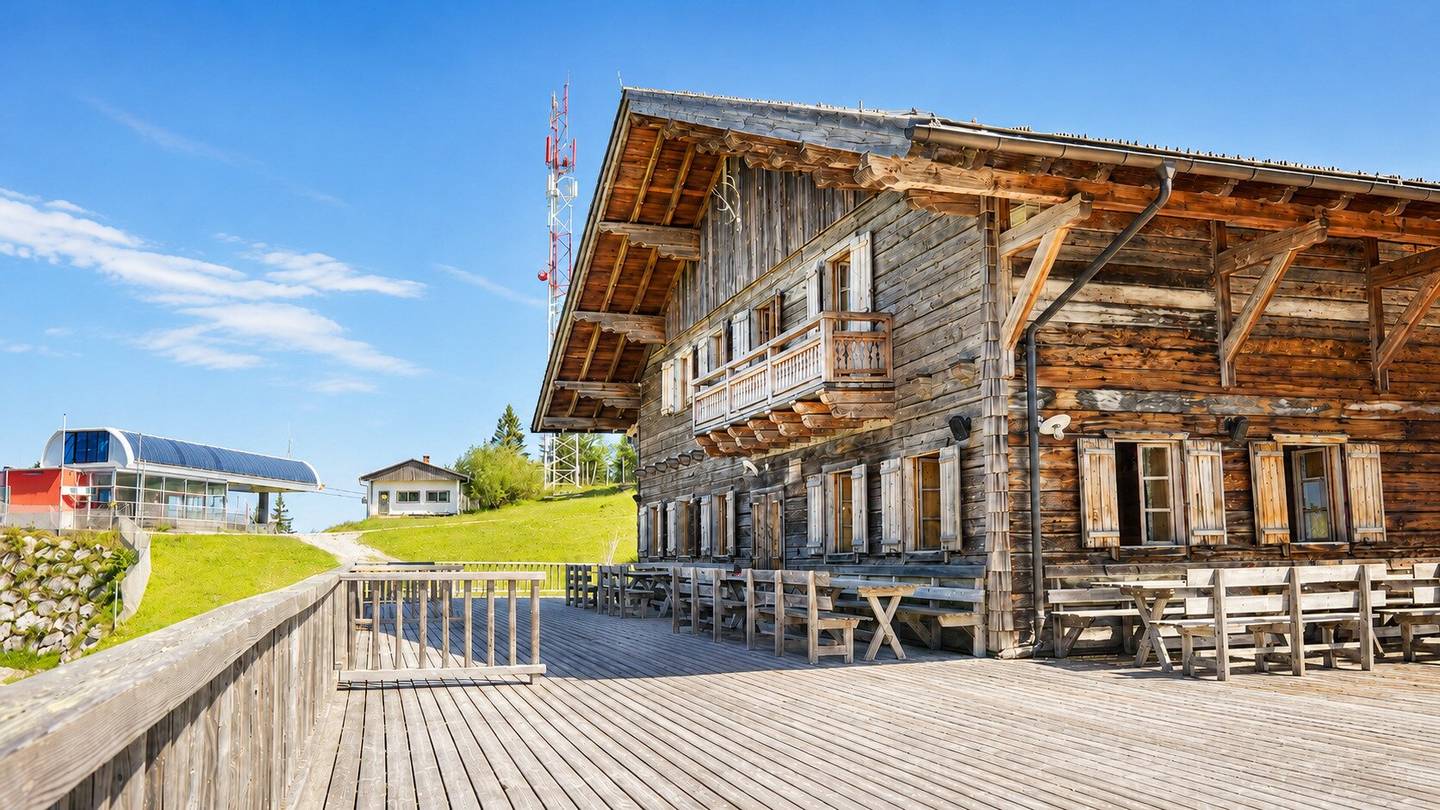


Sonnalm am Kasberg – gastronomy property with distant view
Around 4645 Grünau im AlmtalMore details
About this commercial
In the basement:
- Bar
- Tasting area
- Event room
- Vinotheque
- Women's toilet
- Men's toilet
- 2 storage rooms
- Electrical engineering room
- Water technology room
- Ventilation room
- Boiler room with pellet storage
- Staircase
- Beverage storage (container)
On the ground floor:
- Office
- Dining room
- Bar
- Kitchen
- 2 cold rooms for food
- 1 cold room for beverages
- Freezer room
- Storage rooms
- Beverage storage for kegs
- Entrance hall
- Staircase
On the upper floor (gallery):
- Dining room
- Buffet area
- Staircase
Outside area:
- Larch-board wooden terrace, approx. 540 m²
- Accessibility exclusively via mountain station 8er-EUB or private forest road for deliveries
- Open mountain view, highest sun exposure on the Kasberg
Note according to the Energy Performance Certificate Presentation Act: An energy performance certificate has not yet been presented by the owner or seller, after our clarification about the generally applicable obligation to present it, and after a request for its preparation. Therefore at least an overall energy efficiency corresponding to the age and type of the building is agreed. We accept no warranty or liability for the actual energy efficiency of the offered property.
The broker acts as a dual agent.
Built in 2006 and opened in December of the same year, the Sonnalm presents itself as a three-storey solid building with old wood cladding over a reinforced concrete ceiling and wooden beam ceiling, above that a gable roof truss and box windows made of larch – rustic on the outside, technically built inside to a low-energy house standard, which is still rare today for a mountain restaurant of this size.
In the basement guests can expect a completely different atmosphere than in the rest of the house: a cross vault in exposed masonry that surrounds a bar, tasting area and its own event room – these rooms have supported Sonnalm's event business for years, from opening and closing parties to formats such as "Bass Mountain" or "Kasberg kocht", but are equally suitable for private celebrations, birthdays or corporate evenings. On the ground floor the classic dining room with bar, tiled stove and direct access to the terrace takes over, behind it a professionally equipped kitchen including several cooling and freezing zones that output up to 300 dishes per hour on peak days. A gallery on the upper floor expands the seating with a second dining room with buffet area. To the outside the house opens onto a large larch-board wooden terrace with an open view over the mountain panorama – on sunny days the real heart of the operation. In total the house offers approx. 350 seats.
The building is technically advanced: a pellet heating system with underfloor heating in the basement and ground floor, its own spring water supply, automatic sliding doors, a modern Orderman wireless ordering and POS system as well as a professional sound system for event operations. The kitchen equipment with branded appliances does not reach its limit even with several thousand guests per day.
The entire existing inventory is sold together and thus ensures the smooth continuation of the business.
The State of Upper Austria plans the takeover of the Kasberg ski area by the OÖ Seilbahnholding and has already confirmed this for the 2026/27 season.
As can be seen on the cadastral plan, a house is directly adjacent to this one. The two are currently separated from each other.
In this adjacent building there are staff rooms including a common room - this is currently not sold with the property, but could be requested from the owners to be rented if needed.
Established event brand. Opening, Closing, "Bass Mountain" and "Kasberg kocht" have been running successfully for years – the atmospheric vault in the basement is also suitable for private celebrations and corporate events, so the house is far more than just a ski hut for daytime operation.
Secured lease income. The property is currently leased long-term – a buyer thus takes over an ongoing, predictable income from the outset without having to operate it themselves.
Kitchen designed for mass operations. Up to 2,000 main courses on peak days, an output of up to 300 dishes per hour – the gastro infrastructure is prepared for true high-frequency days on the mountain, not for cozy small-scale operation.
Staff solution on site. Six staff rooms directly in the house eliminate for a remote mountain location exactly the problem that otherwise most frequently becomes a bottleneck there. These additional rooms can possibly be rented.
Perspective beyond the present. Sonnalm is today a running, well-rehearsed operation with secured lease income – and offers medium-term additional scope for buyers who in the long term also consider running it themselves. Anyone who invests here with foresight not only buys an income property, but an option for more.
ADDITIONAL INFORMATION
The details are based on information and documents from the seller and are without guarantee.
Around 4645
Grünau im Almtal
Key information
Amenities
- 540m²Terrace

Total purchase price
About your broker


A second look
Ask Marcel directly
Marcel knows this place inside out!
Marcel usually responds within a few hours.