
Health Facility Bad Schallerbach
Around 4701 Bad Schallerbach- 3.200 m²
More details
About this commercial
General
The subject property is located near the center of Bad Schallerbach in Upper Austria. The property has a total area of 9.749,00 m², of which about 3.200,00 m² are built on with a building and the remaining area is used as parking and as a recreational space in the green.
The building was erected in 1968 and over the years has been repeatedly maintained and expanded. It is in sole ownership of the BVAEB.
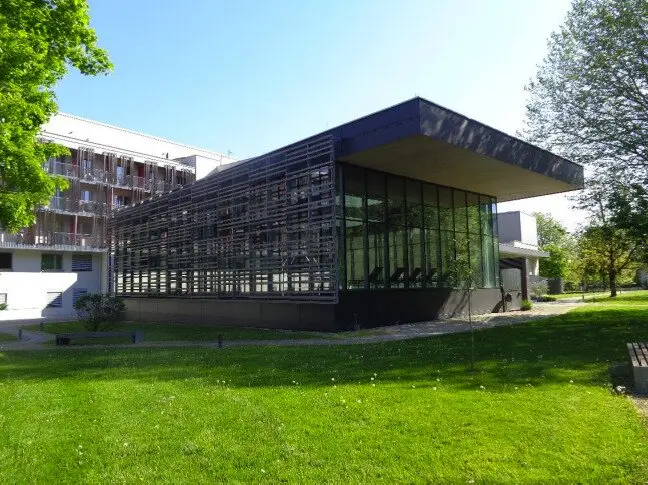
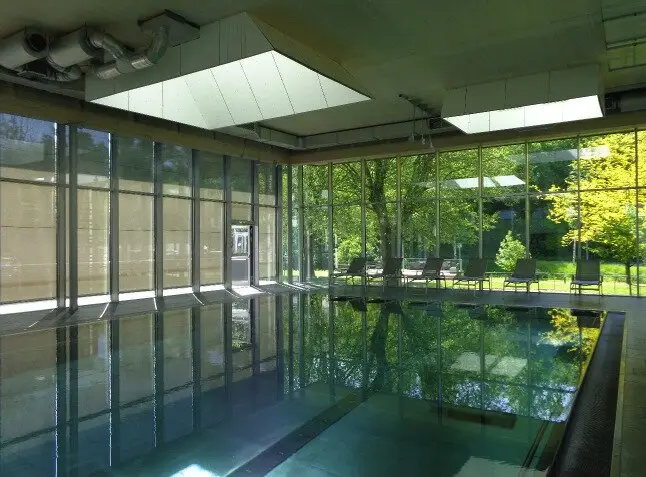
The building in its original form dates from 1968 and was operated as an accommodation and cure facility. In the 1990s it was expanded with therapy rooms. In a EU-wide competition, a Vienna architectural firm won the contract for the comprehensive thermally-energetic renovation and expansion, which lasted from 2011 to August 2013. In the process, around 6.000,00 m² of existing floor space were renovated and about 4.000,00 m² newly constructed, including a new therapy bath, a larger dining hall and a modern ward block for 124 beds. The facility was reopened in the course of this with klima:aktiv-Silber, by reducing the heating energy demand by 87%, according to current energy regulations.
Medically, the facility specializes in rehabilitation for disorders of the musculoskeletal system – such as after joint replacement operations, herniated discs or chronic back pain – and offers comprehensive active and passive therapies as well as health prevention programs. The capacity is 124 beds, which are divided into single and double rooms.
Building structure
The original building was erected circa around the year 1968 in reinforced concrete. The facade is smooth. In the area of the patient rooms there are balconies, which are secured with a metal railing. As a visual design element, wooden boards are additionally mounted along the full height of the balcony in front of the railing.
The newly built therapy bath consists of a glass facade, which is visually clad on one side with the same wooden boards.
The roofs are flat. In the area of the main tract, a collector system with flat collectors (ca. 128,00 m²) was installed. Of this, around 96,00 m² are used to supply the solar cooling machine, and the remaining around 32,00 m² are used for heating support and hot water preparation.
The building was predominantly constructed of reinforced concrete.
Use of the building
The subject building is used as a health facility and rehabilitation center for people with problems in the area of the musculoskeletal system. The health facility is currently owned by the BVAEB.
The broker acts as a dual agent.
Infrastructure / Distances
Health
Doctor <500m
Pharmacy <500m
Hospital <1.000m
Clinic <9.500m
Children & Schools
School <1.000m
Kindergarten <1.000m
Local amenities
Supermarket <1.000m
Bakery <500m
Shopping center <7.000m
Other
Bank <500m
ATM <500m
Post <500m
Police <500m
Traffic
Bus <500m
Motorway connection <4.500m
Train station <500m
Distance as-the-cly / Source: OpenStreetMap
Around 4701
Bad Schallerbach
Key information
Amenities
- Parking
- Balcony


Total purchase price
About your broker


A second look
Ask Dieter directly
Dieter knows this place inside out!
Dieter usually responds within a few hours.