

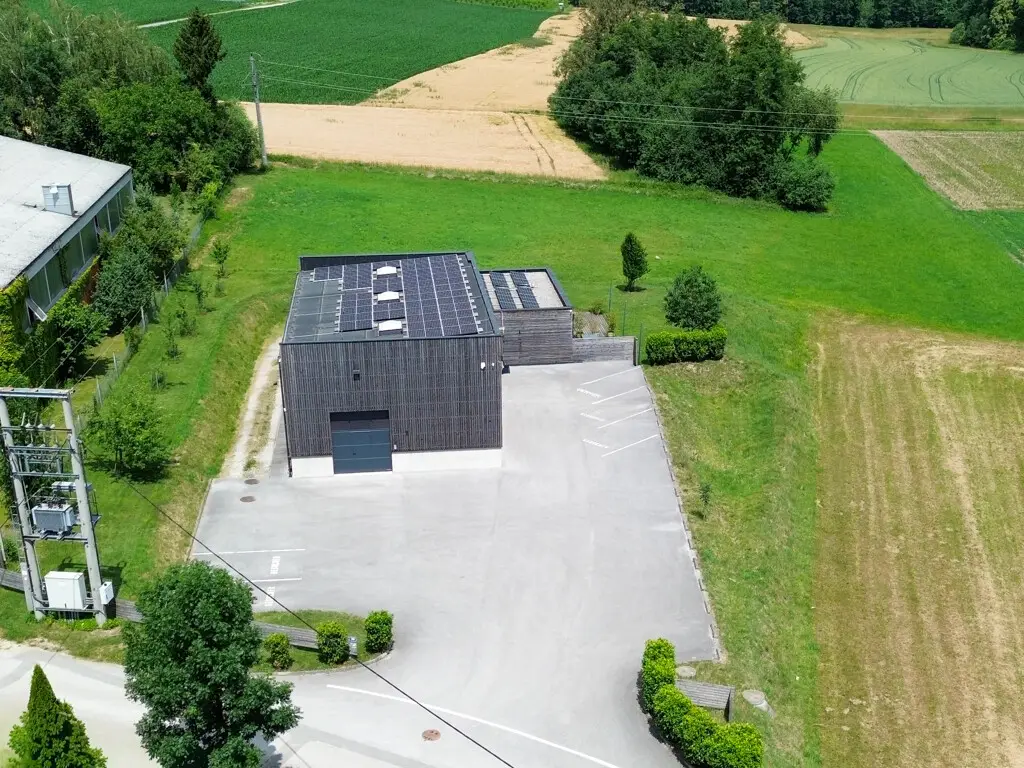
Modern commercial hall with photovoltaic system and expansion potential
Gerersdorf 39, 4531 Kematen an der Krems- 4.973 m²
More details
About this commercial
This commercial property built in 2019 combines modern architecture, sustainable building technology and high-quality construction. The property was built using timber frame construction and is ideally suited as a company location for production, commerce, services, storage or administration.
The combination of a representative office area and a temperature-controlled storage or production hall offers optimal conditions for a wide variety of operational requirements. Thanks to the zoning as a B-operating building area, diverse usage options are available as well as the option to expand the building in the future by adding an office floor. In addition, a roughly 2.500 m² undeveloped area with B zoning is available on the north-eastern side of the property. This offers further development potential and opens up additional possibilities for future expansion or new construction.
Particular attention was paid to energy efficiency, sustainability and technical infrastructure. The hall has a solid concrete floor slab with integrated underfloor heating and cooling function and is heated by a modern air-source heat pump. The energy concept is supplemented by a 20-kW Fronius photovoltaic system whose feed-in to the public power grid has already been approved. A high-performance fibre optic connection (LAN) as well as extensive network cabling with three network connections per workstation offer ideal conditions for modern IT infrastructures. The property also meets the highest requirements in terms of security. An alarm system with video surveillance and break sensors in the entrance area as well as professional Axis video technology ensure comprehensive protection. The entire planning and execution was carried out by renowned specialist companies. The general contractor was the company Dusswald in cooperation with a civil engineer. All static calculations including roof loads as well as lightning protection planning were professionally prepared.
- High-quality timber frame construction
- Energy-efficient building technology
- Photovoltaic system with 20 kW
- Fibre optic connection
- Alarm and video security system
- 12 parking spaces
- Expansion potential through office floor addition
- B zoning (operating building area)
- Immediately ready for operation
- Modern and representative company property
- approx. 2500 m² undeveloped area in B zoning
- Infrastructure for the installation of e-charging stations already prepared.
Gerersdorf 39
4531 Kematen an der Krems
Key information
Amenities
- 1m²Balcony

Total purchase price
About your broker


A second look
Ask Helmut directly
Helmut knows this place inside out!
Helmut usually responds within a few hours.