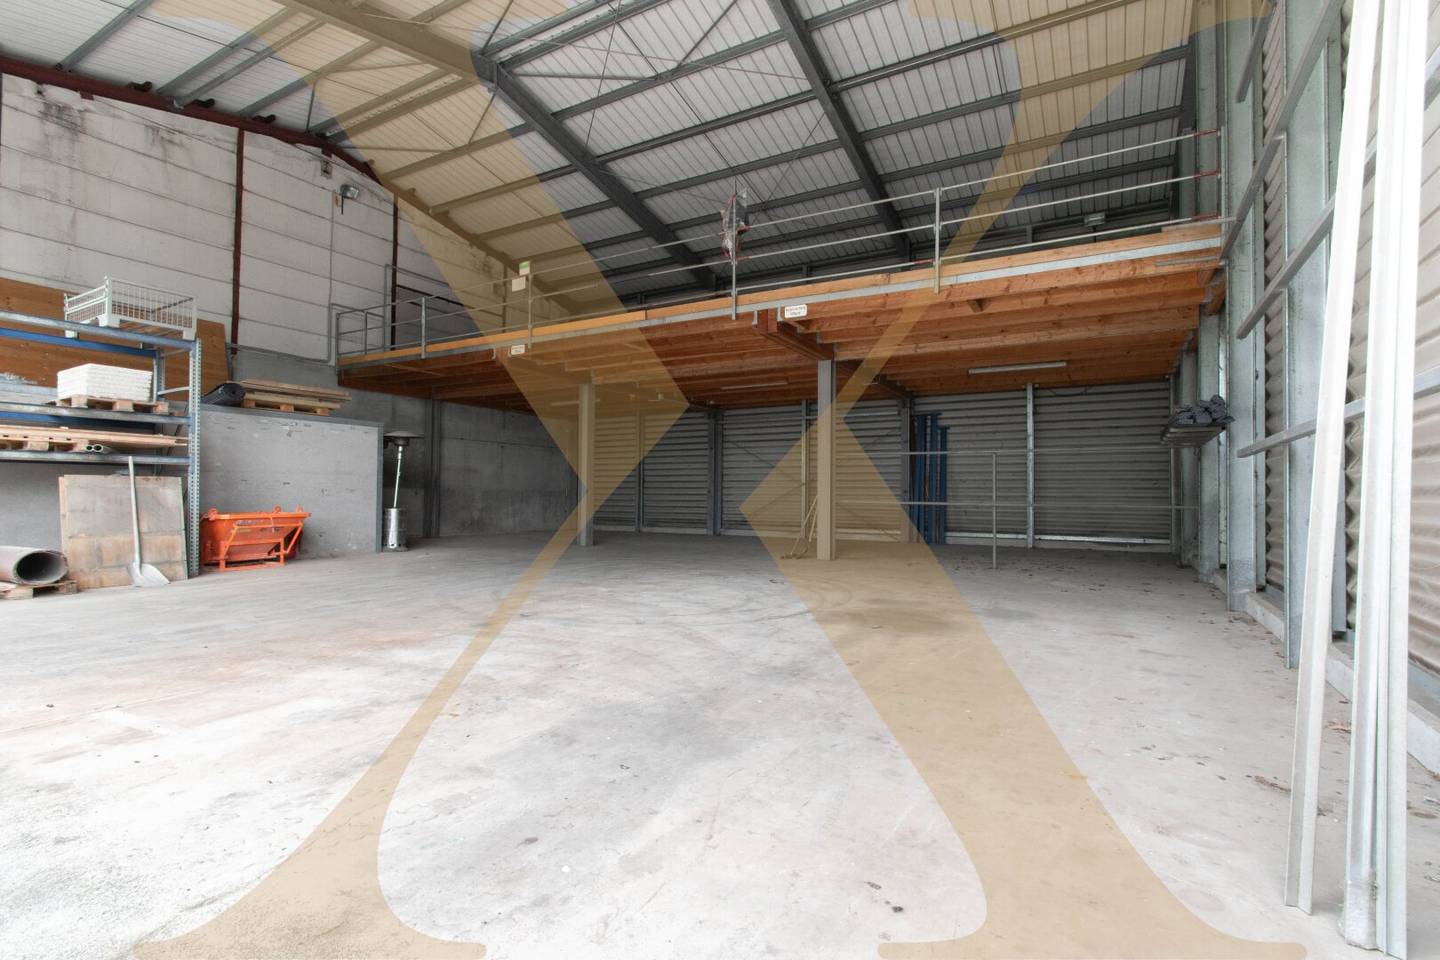


Commercial Property with Halls and Storage in Linz
Around 4030 Linz- 3.000 m²
More details
About this commercial
This versatile commercial property in Linz offers extensive storage, workshop and operational areas across two floors. It is ideal for production, logistics or workshop operations and is partly used as a workers' dormitory.
Technical equipment includes gas heating, a solar system, a private well and a diesel filling station with 20,000 liters capacity. Two oil separators and retention basins complete the facilities. The front storage area is heated, while additional areas serve as cold storage.
Highlights
- Heated and unheated halls with gates up to 5 m wide
- Load capacity of approx. 500 kg/m² on the first floor
- Gas heating and solar system for hot water preparation
- Private well and diesel station with 20,000 liters capacity
- Convenient location near the A7 junction
- Six double gates and one single gate on the ground floor
- Room heights up to approx. 4.80 m in hall 2
Location & Surroundings
The property benefits from a convenient location in Linz with direct access to the A7 Franzosenhausweg junction. Bus and motorway are each less than 500 m away. Supermarket, kindergarten and school are within 1,000 m. A hospital is reachable in under 3,500 m.
Additional Information
The purchase price is 4,200,000 EUR net excluding VAT. The zoning is designated as business area with aviation safety zone. A permit according to §82b is available. The site lies within the 30-year flood zone.
Around 4030
Linz
Key information
Amenities
- Carport

Total purchase price
About your broker


A second look
Ask Reinhard directly
Reinhard knows this place inside out!
Reinhard usually responds within a few hours.