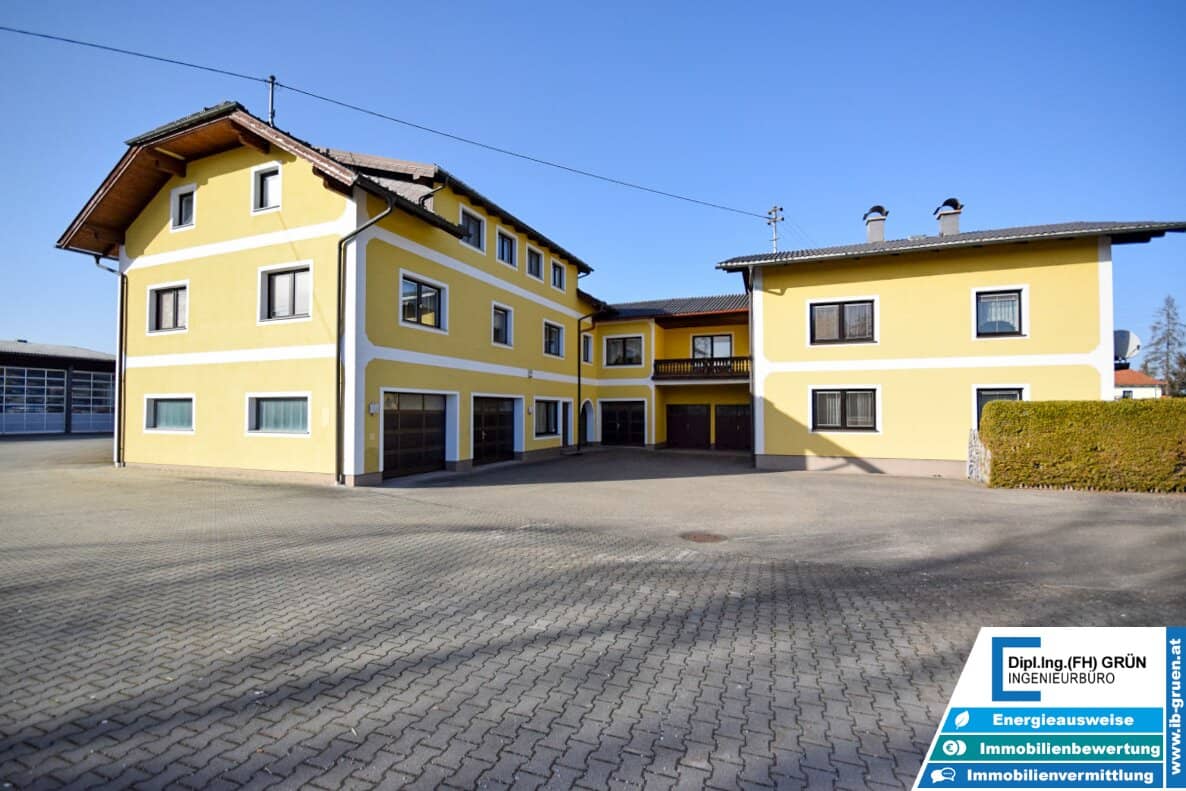


7133m² Betriebsliegenschaft - Betriebshalle, Wohnhäuser, Büro, Garagen, Betriebstankstelle, Baugrund - Projekt für große Arbeiterunterkunft
Around 4860 Pichlwang- 480 m²
- 17 Rooms
- 5 Baths
More details
About this commercial
For sale is an approx. 7.133 m² large operating property in Pichlwang in the municipality of Lenzing in the district of Vöcklabruck.
The property offers diverse usage possibilities and impresses with extensive buildings and open spaces.
Facilities and areas:
- Open space: Approximately 4,000 m² of paved open space, of which about one third is concrete stones and two thirds asphalted.
- Industrial hall: Approximately 450 m² hall (24 x 19 m) with large roll-up doors. Space for up to five semi-trailers. An attached two-story warehouse with about 140 m² of usable space as well as a large maintenance pit.
- Residential buildings:
- House 1: Over 400 m² on three floors, recently comprehensively modernized (roof 2000, windows triple-glazed, district heating connection available). Currently two residential units with about 186 m² and 115 m², an office on the ground floor, as well as a partial basement with heating system. Balcony, roof terrace and garden with pool complement the facilities.
- House 2: Approximately 200 m² living space on two floors, also modernized (roof 2000, windows triple-glazed). Two residential units, each with its own outdoor area (garden or balconies).
- Garages: Total approx. 160 m², consisting of a large garage (up to four vehicles), a double garage and three single garages.
- Gas station: Permitted and functional service station with a 30,000-liter tank, washing bay and oil separator.
- Demolition house: A wooden frame building with its own access. This building could be demolished and the area used as an independent building plot with approx. 1,000 m².
- Building plot: In addition there is behind the residential houses another building plot with approx. 1,000 m² and its own access road.
Expansion possibilities: A special highlight is the expansion potential: The front part of the building (House 2) can be up-stacked so that the entire building consisting of House 1 and House 2 would be three stories high throughout. Furthermore, a project for accommodation with workers' rooms with up to 100 beds has already been positively assessed by authorities – the implementation so far failed only due to financing, but is nevertheless feasible at any time.
Besides the already mentioned possibility to heighten the front part, there is an opposite, paved plot with ca. 1.658 m² zoning for industrial use, which can be purchased additionally if extra storage space is required.
Zoning: The entire property is zoned as mixed-use and thus offers ideal prerequisites for flexible use – whether for commercial use, rental or construction projects.
Location: The property is conveniently located directly on the B151 in the Pichlwang district. In close proximity are Lenzing station (240 m), Lenzing AG, and the cities of Vöcklabruck and Schörfling (5 km). Thanks to the central location between Salzburg and Linz, the property is strategically well positioned.
Special features: In the rear area of the property, planning of a future bypass is planned, whose construction is unlikely in the next 5–10 years. The current use of the site remains unrestricted.
Contact us for further information and details about this unique property with expansion potential!
Around 4860
Pichlwang
Key information
Amenities
- 25m²Balcony × 4
- 28m²Terrace
- 1.400m²Garden × 2


Total purchase price
About your broker


A second look
Ask Gerald directly
Gerald knows this place inside out!
Gerald usually responds within a few hours.