

Professional Recording Studio | Office | Work and Live | Dream Villa with Spacious Outdoor Area with Pool | Photovoltaics | Smart Home System | Natural Panorama
Around 4616 Weißkirchen an der Traun- 445 m²
- 12 Rooms
- 2 Baths
More details
About this commercial
Music, creativity and quality of life!
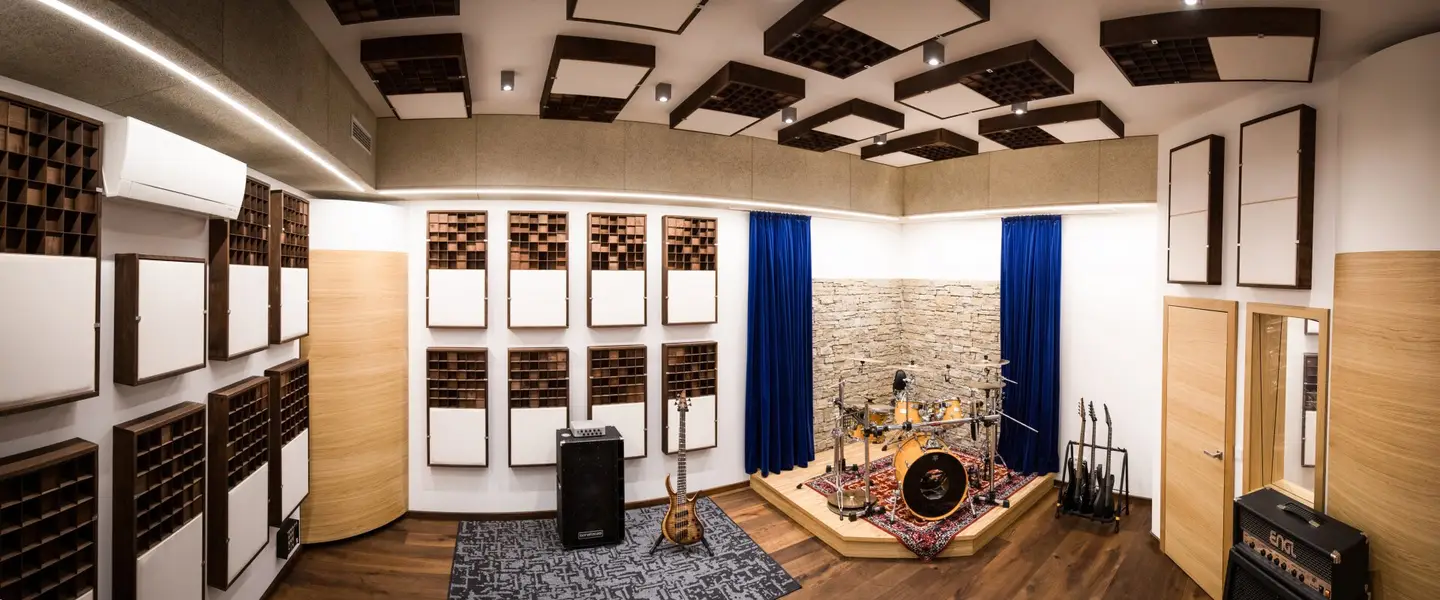
This unique property offers a rare opportunity for music producers, content creators, YouTubers, etc. who want to combine a professionally equipped recording studio with exclusive residential comfort. The centerpiece of the property is a high-quality recording studio with approximately 105 m² of usable space and its own prestigious entrance – ideal for professional studio operations, receiving clients or commercial use.
The studio impresses with a well-designed layout and offers optimal conditions. It comprises a spacious control room, a separate recording area, a vocal booth, its own kitchen and sanitary facilities.
The studio is complemented by an extraordinary villa with approximately 340 m² of living space, spread over three levels. Here, modern living, high-quality architecture and a natural quality of life combine to create a unique overall package.
The approximately 919 m² plot of land (building land) is complemented by an impressive 6.252 m² of green space and creates an exceptional atmosphere of peace, privacy and inspiration – ideal conditions for creative work and relaxed living.
Living at the highest level
The open-plan living area impresses with high-quality materials, generous ceiling heights and elegant architecture. Fine oak flooring (Country Vulcano by Mafi), large expanses of glazing, concealed door frames and external shading emphasize the exclusive character of the house.
The centerpiece of the living level is the light-filled living and dining area with an open kitchen and adjoining pantry. An additional room is ideally suited as a home office or guest room. If required, the property also offers potential for an extension of the living space, for example by adding a conservatory.
The outdoor area presents itself as a private oasis of well-being. A pool measuring approximately 10 x 4 meters with a heat pump, outdoor shower and several stylish lounge areas create the ideal setting for relaxing hours. Integrated patio heaters enable comfortable use of the terraces even on cooler days. The lovingly landscaped garden with mature trees and numerous fruit trees gives the property a park-like character.
Plenty of space for family and guests
On the upper floor, a spacious master area awaits you with a dressing room and direct access to the terrace with a prepared connection for a whirlpool. Another bedroom and two additional rooms offer a variety of possible uses – for example as children’s rooms, guest rooms or an office. Two high-quality bathrooms and a utility room complete this level.
The basement also offers far more than classic ancillary areas. In addition to the utility and heating room, there is additional space for a fitness area, hobby room or other individual uses.
Recording studio features
- Professional control room
- Separate recording area
- Own vocal booth
- Own kitchen and sanitary facilities
- Separate ventilation system
- Air conditioning (cooling & heating)
- Reheating coil for temperature control
- Prestigious private entrance
- Private terrace
Additional features
Building services & energy
- Sustainable geothermal energy
- Underfloor heating and underfloor cooling
- Controlled residential ventilation
- Central vacuum system
- Loxone smart home system
IT & infrastructure
- Network connections in almost all rooms
- Liwest internet connection
- Power supply via underground cable
Water supply
- Own well water
- Iron removal system for water treatment
Properties that combine a fully equipped professional recording studio with a high-quality residential property are rarely available on the market. Whether as a company location or as an exclusive home with its own studio – this property opens up exceptional possibilities for work and private life.
Have we aroused your interest?
Bettina Holzinger will be happy to provide you with further information or arrange a personal viewing appointment at +43 664 358 2426.
www.ringsmuth-immobilien.at
The agent acts as a dual broker.
Infrastructure / distances
- Healthcare
- Doctor <5.500m
- Pharmacy <2.500m
- Clinic <6.000m
- Hospital <8.000m
- Children & schools
- School <2.500m
- Kindergarten <2.500m
- University <7.500m
- Local amenities
- Supermarket <2.500m
- Bakery <5.000m
- Shopping center <6.000m
- Other
- Bank <2.500m
- ATM <2.500m
- Post office <2.500m
- Police <5.500m
- Transport
- Bus <500m
- Motorway access <3.000m
- Train station <6.500m
- Airport <7.500m
Distances as the crow flies / source: OpenStreetMap
Around 4616
Weißkirchen an der Traun
Key information
Amenities
- Garage
- Outdoor parking × 8
- Shower
- Storage
- 288,3m²Terrace


Total purchase price
About your broker


A second look
Ask Bettina directly
Bettina knows this place inside out!
Bettina usually responds within a few hours.