
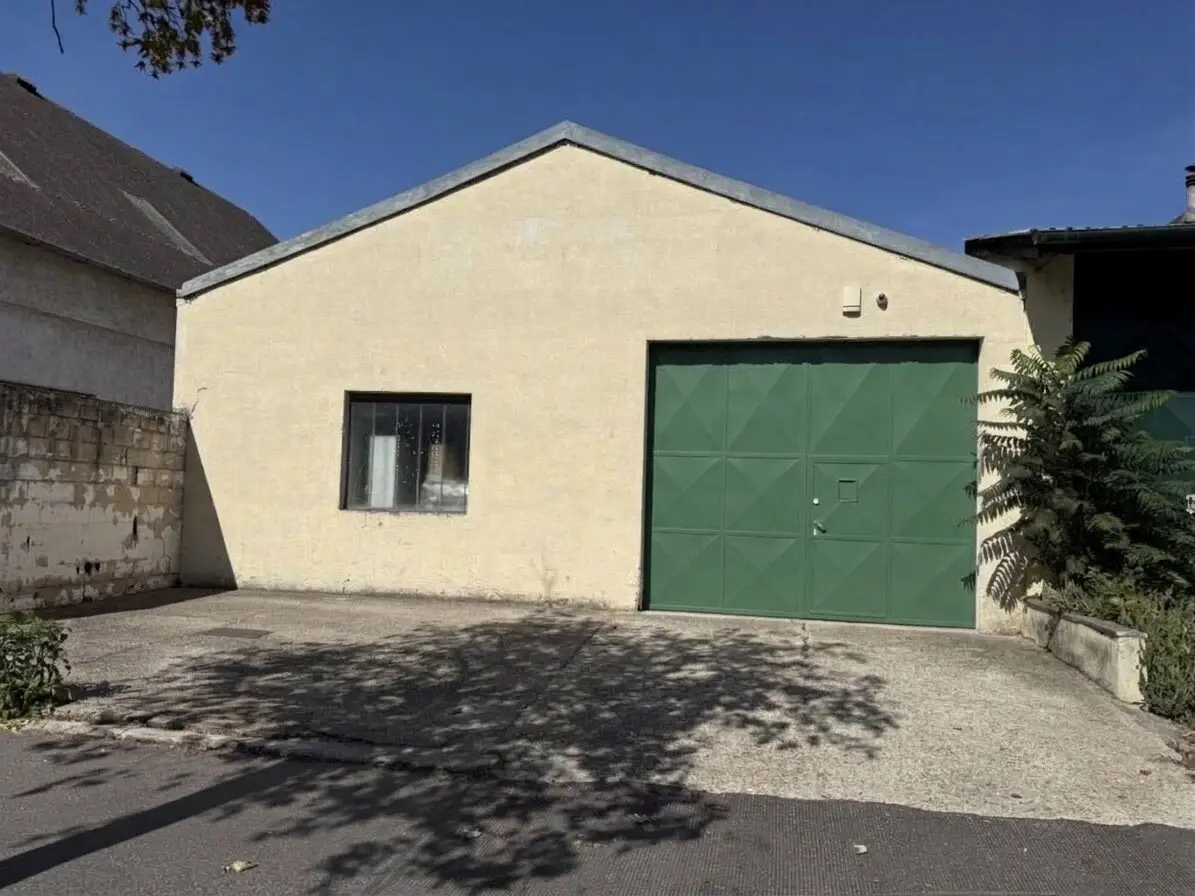

Warehouse with development potential, plot in mixed-use zoning
Around 1210 WienMore details
About this commercial
Existing warehouse with a paved courtyard and versatile usage possibilities – also interesting for new construction
An attractive property with a plot area of approx. 862 m² is offered for sale. The plot currently contains a single-storey warehouse with a built-up area of approx. 329 m² as well as a spacious, fully asphalted courtyard or open storage area.
The property is currently rented. Following the relevant coordination, there is an option to terminate the existing tenancy subject to observing a certain notice period. This means the property offers interesting prospects both for owner-occupiers and for investors and project developers.
Existing warehouse
The building was constructed using solid construction and has a pitched roof.
- Plot area: approx. 862 m²
- Built-up area: approx. 329 m²
- Single-storey warehouse
- Eaves height: approx. 3.50 m
- Ridge height: approx. 6.90 m
- Large access gate on the street side
- Additional gate and entrance door at the rear
- Windows on the street side as well as in the rear area
- Spacious, paved courtyard
- Fully asphalted open area / storage yard
The existing hall is particularly suitable for storage, commercial or operational purposes.
Interesting new-build and development potential
In addition to the existing use, new construction on the plot is also generally of interest.
The property is designated as Mixed-Use Building Land and has the following framework conditions:
- Designation: Mixed-Use Building Land
- Building class: I
- Max. developable area: 50 %
- Max. building height: 6.50 m
- Front garden depth: 3.00 m
- Distance between building lines: 17.00 m
- Building method: closed
- BB1: An interruption of the closed building method is permissible on the areas designated BB1.
Thus, in addition to the existing warehouse, the property also offers potential for future redevelopment, subject to specific review and approval by the responsible authorities.
Conclusion
An interesting opportunity for entrepreneurs, investors and project developers seeking a combination of an existing commercial property and long-term development potential.
862 m² plot | approx. 329 m² existing hall | asphalted courtyard | Mixed-Use Building Land | development potential
Viewings and further documents available upon request.
Due to a statutory exception, there is no obligation to provide an energy performance certificate.
We point out that a family or economic relationship exists between the broker and the third party to be brokered.
The broker acts as a dual agent.
Around 1210
Wien
Amenities
Total purchase price
About your broker

A second look
Ask Aslan directly
Aslan knows this place inside out!
Aslan usually responds within a few hours.