

Gastronomy Business with Garden Terrace near Hospital
Speisinger Straße, 1130 Wien- 390 m²
- 1 Bath
More details
About this commercial
Versatile gastronomy business with great potential
Guest garden | Café-restaurant | Kitchen | Event & delivery operation | Party room | Parking space | Expansion potential
A unique gastronomy business is for sale in an absolute prime location – surrounded by three busy streets, embedded in a densely populated residential area and only a few steps from the Orthopedic Hospital Speising. A tram station right at the door ensures perfect accessibility – even without a car!
The property at a glance:
- approx. 140 m² on the ground floor with separate smoking and non-smoking areas
- approx. 170 m² in the basement including party room, storage areas, office, cold rooms
- Generous Schanigarten with currently 55 seats
- Indoor area with space for approx. 77 guests + event area
- Former betting office in the basement – flexibly usable
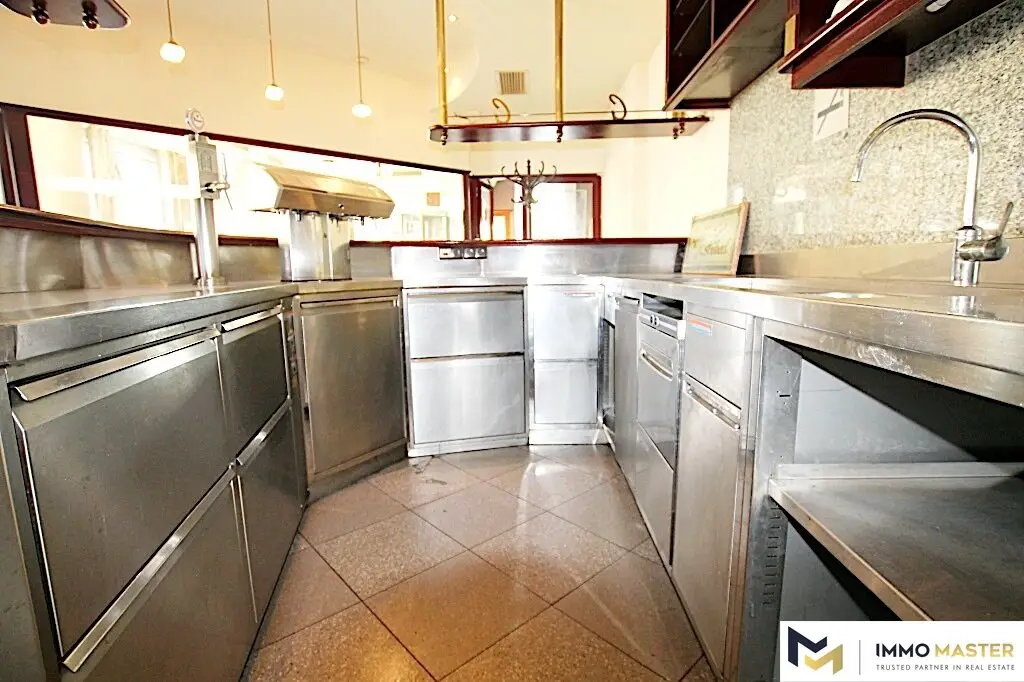
- Fully equipped kitchen with professional exhaust system
- All furnishings in working condition
- Construction study for expansion available: additional approx. 180 m² on the 1st & 2nd floor
The café-restaurant was successfully operated for many years and is still very popular with regular guests – despite the current business pause, guests regularly inquire about reopening!
Whether à la carte, events, delivery service or new concepts such as lounge, bar or themed venue – this property offers you all possibilities for creative development and economic success.
Thanks to generous space, versatile usage options and solid equipment, this venue is a true gem for restaurateurs, investors and visionaries. The handover takes place free of encumbrances and liens.
Now is the perfect opportunity to seize this gastronomic chance! I am happy to be available for viewings or further information at any time.
Mrs. Ildiko PARI, M.Sc. Tel: 0676/6024667 or by email: [email protected]
According to EU directives on distance selling and off-premises transactions applicable since 2014, property documents can only be sent after your confirmation that you wish us to act as a real estate agent and that you have been informed of your rights of withdrawal. You will therefore receive an email in which you must confirm these points. After that, the detailed documents on the property will be sent to you. This confirmation does not incur any costs. The claim to commission in the amount of 3% of the purchase price plus VAT arises with the legal effectiveness of the brokered transaction. All information about the property is without guarantee and is based on information provided by the owner of the property or third parties. No guarantee is assumed for the completeness, correctness and up-to-dateness of all information and dimensions.
Nothing found yet? We will inform you about suitable real estate offers before anyone else. Create your individual search agent now under the following link. We will send you suitable properties exclusively in advance. Create search agent - https://immomaster-ildiko-pari.service.immo/registrieren/de
We would like to point out that there is a familial or economic close relationship between the agent and the third party to be brokered.
The agent acts as a dual broker.
Infrastructure / Distances
Health
- Doctor <250m
- Pharmacy <250m
- Clinic <750m
- Hospital <500m
Children & Schools
- School <750m
- Kindergarten <750m
- University <2.750m
- Secondary school <4.750m
Local supply
- Supermarket <250m
- Bakery <250m
- Shopping center <2.750m
Other
- ATM <750m
- Bank <750m
- Post office <1.000m
- Police <1.750m
Transport
- Bus <250m
- Subway <3.250m
- Tram <250m
- Train station <1.500m
- Highway access <3.250m
Distance information as the crow flies / Source: OpenStreetMap
Around 1130
Wien
Key information
Amenities
- Carport
- 16m²Outdoor parking
- Shower
- Storage
- Fitted kitchen


Total purchase price
About your broker


A second look
Ask Ildiko directly
Ildiko knows this place inside out!
Ildiko usually responds within a few hours.