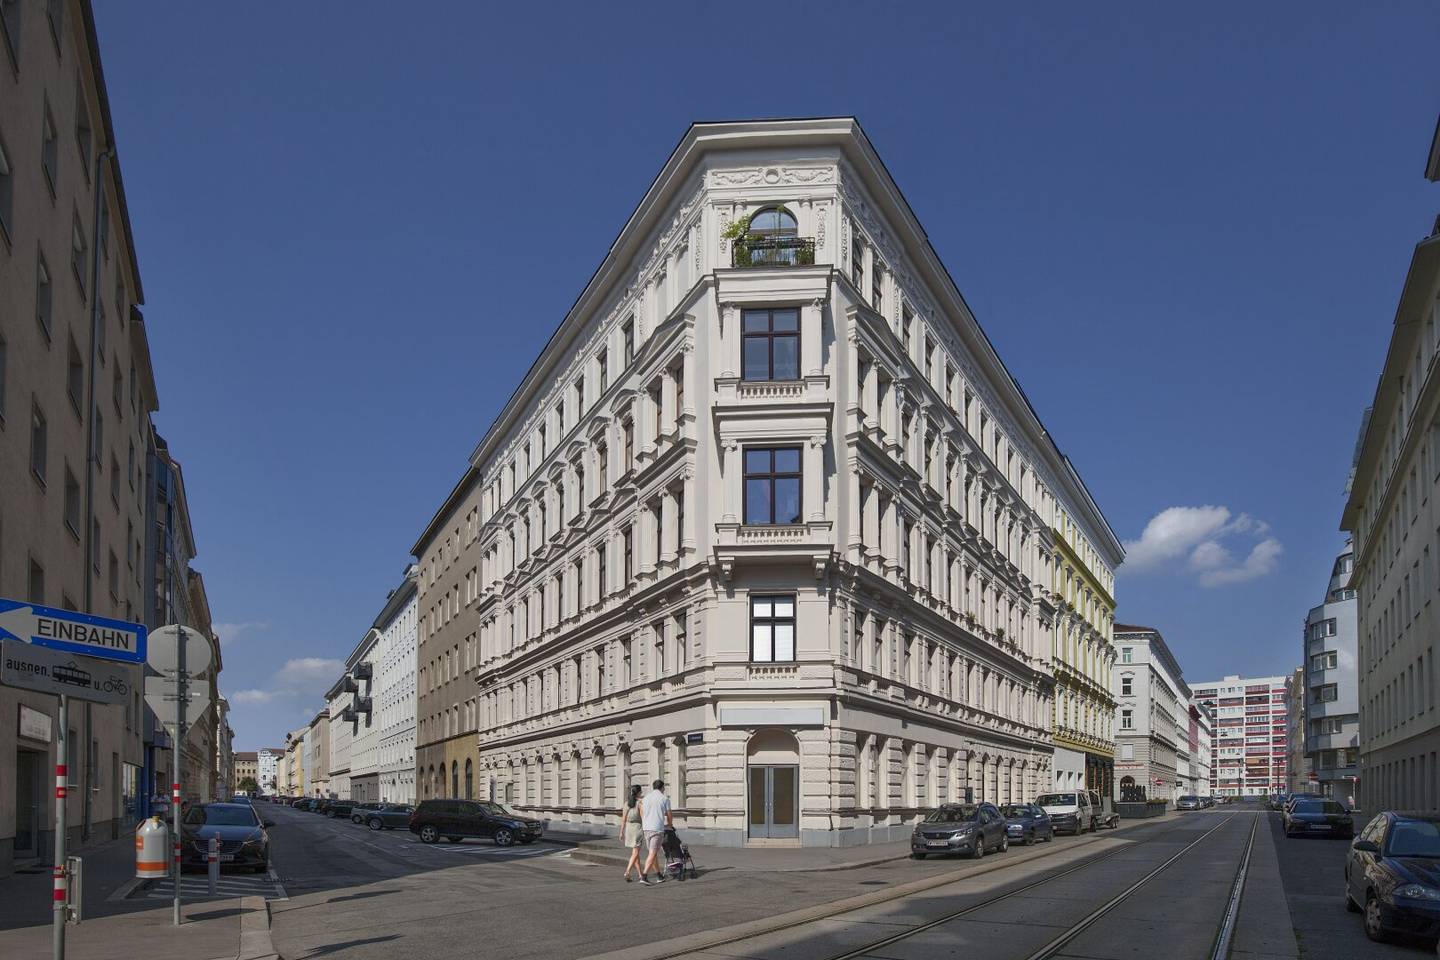


NEW Attractive Commercial Space First Occupancy near Heinestraße
Mühlfeldgasse 5, 1020 Wien- 45 m²
- 2 Rooms
More details
About this commercial
Millie5 – Living in Style in a Historic Setting
The Residential Project in the Heart of the 2nd District
Millie5 combines the charm of a stylishly renovated period building with the advantages of modern living culture. In an excellent location near Praterstern and not far from Vienna city centre, fully renovated condominiums and an exclusive attic conversion are being created. Whether a compact single apartment, a spacious family home or an exclusive maisonette with far-reaching views – Millie5 offers the right home for every lifestyle.
The project impresses with high-quality furnishings, well-designed floor plans and first-class infrastructure – both for everyday life and an urban lifestyle. Generous window areas, period-building details and private outdoor spaces such as loggias or terraces make living here particularly pleasant.
Residential Units & Features
- Living areas of approx. 30 to 156 m²
- 2- to 5-room apartments, partly on two levels
- Terraces and loggias with views of the quiet inner courtyard or the city
- Period-building charm with high-quality, modern furnishings
- Renovated existing apartments and new attic conversion
- Light-filled rooms, practical floor plans and stylish bathrooms
- Very good connections: underground, suburban railway and tram (Praterstern)
Location & Surroundings
Millie5 is situated in an excellent location in Vienna’s 2nd municipal district – just a few minutes from the Prater, the city centre and the popular Karmelitermarkt. Infrastructure, local amenities, restaurants and leisure facilities are in the immediate vicinity – perfect for city dwellers who want to combine urban life with peaceful living.
Sustainability & Energy Efficiency
Thanks to modern building services and efficient construction, Millie5 also performs well in terms of energy consumption: The property is heated by means of an air-source heat pump, enabling low operating costs in the long term. Please refer to the respective brochures for the heating energy demand (HWB) and the overall energy efficiency factor (fGEE).
Purchase Terms
- Turnkey handover of the apartments
- Land register registration as part of the signing of the purchase agreement
Purchase prices (free of encumbrances): See current price list
Additional costs under the purchase agreement:
- 3 % broker’s commission plus 20 % VAT
- 3.5 % real estate transfer tax
- 1.1 % land register registration fee
- Preparation of the agreement & escrow administration by Kanzlei am Kai Rechtsanwält:innen in Kooperation GmbH, Rotenturmstraße 16-18/Stiege 2/7. OG, 1010 Vienna:
- 1.5 % of the purchase price plus 20 % VAT
- With external financing: 1.8 % plus 20 % VAT
- Plus cash expenses and certification costs
Legal Notice pursuant to the Estate Agency Act
There is an economic close relationship between the seller and Prime Immobilien GmbH. The estate agent acts as a dual agent. Please note that only enquiries with a complete address and telephone number can be answered – this serves our obligation to provide evidence to the owner.
High-quality renovated condominiums for first occupancy are being offered for sale in a stylish and modernised corner building dating from the turn of the century in the heart of Vienna’s 2nd municipal district. The property is in the immediate vicinity of Augarten, Taborstraße and the green Prater – one of Vienna’s most popular residential locations with excellent infrastructure and outstanding public transport connections.
The building comprises a basement, a ground floor, four upper floors and two recently constructed attic floors. As part of the attic conversion, a spacious passenger lift was installed, all riser pipes were renewed and the existing staircase was modernised.
Building:
- Location: Near Augarten | Heinestraße | green Prater
- Building type: Turn-of-the-century building, corner building
- Condition: revitalised
- Lift: available
- Units: 32
- of which 14 period apartments for first occupancy
- of which 5 newly constructed attic apartments for first occupancy
- of which 13 period apartments rented for an indefinite term
Property:
- Usable residential area: approx. 45 m²
- Floor: ground floor
- Rooms: 1
- WC: 1
- Storage rooms: 1
- Orientation: south-facing
- Terraces: 1
- Terrace area: 6.94 m²
- Condition: first occupancy
- Floor plan: centrally accessible
Features:
- Heating system: gas-fired individual heating
- Heating: underfloor heating
- Outdoor areas: balconies and terraces exclusively in the attic apartments
Location and Infrastructure:
The central location impresses both with excellent local amenities and infrastructure and with various leisure hotspots. The popular Augarten and the green Prater are both just a few minutes’ walk away. Numerous shopping facilities, restaurants, educational institutions and service providers for everyday needs are all located in the immediate vicinity. Connections to the public transport network are excellent thanks to various underground, tram, suburban railway and bus lines.
Public Transport:
- Tram lines: 2, 5, O
- Underground lines: U1, U2
- Bus line: 5B
- Suburban railway lines: S1, S2, S3, S5, S6, S7, and S15
We are happy to provide further information, arrange viewings or answer any questions.
PURCHASE ANCILLARY COSTS:
+) 3% broker’s commission plus 20% VAT
+) 3.5% real estate transfer tax
+) 1.1% land register registration fee
Costs of preparing the agreement and escrow administration by Kanzlei am Kai Rechtsanwält:innen in Kooperation GmbH, Rotenturmstraße 16-18/Stiege 2/7. OG, 1010 Vienna, 1.5 % of the purchase price plus 20% VAT, plus cash expenses and certification costs. In the case of external financing, the fee increases by a net 0.3% of the purchase price to 1.8 % of the purchase price plus 20 % VAT, plus cash expenses and certification costs.
INFORMATION AND DISCLOSURE OBLIGATIONS:
There is an economic close relationship between the seller and B2C Team Realtrade Immobilien Vermittlungs GmbH in connection with this offer. The estate agent acts as a dual agent. Please understand that, due to the obligation to provide evidence to the owner, we can only answer enquiries with a complete address and telephone number!
Infrastructure / Distances
Health
- Doctor <75m
- Pharmacy <175m
- Clinic <200m
- Hospital <750m
Children & Schools
- School <250m
- Kindergarten <250m
- University <825m
- Secondary school <1.100m
Local Amenities
- Supermarket <125m
- Bakery <175m
- Shopping centre <1.550m
Other
- Cash machine <400m
- Bank <325m
- Post office <400m
- Police <375m
Transport
- Bus <75m
- Underground <225m
- Tram <75m
- Railway station <325m
- Motorway access <2.200m
Distances as the crow flies / Source: OpenStreetMap
Mühlfeldgasse 5
1020 Wien
Key information
Amenities
- Elevator
- Shower
- Storage
- 6,9m²Terrace


Total purchase price
About your broker

A second look
Ask Rafael directly
Rafael knows this place inside out!
Rafael usually responds within a few hours.