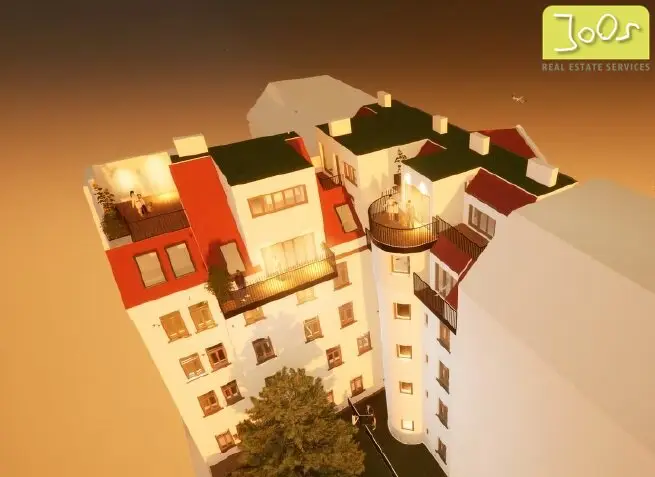
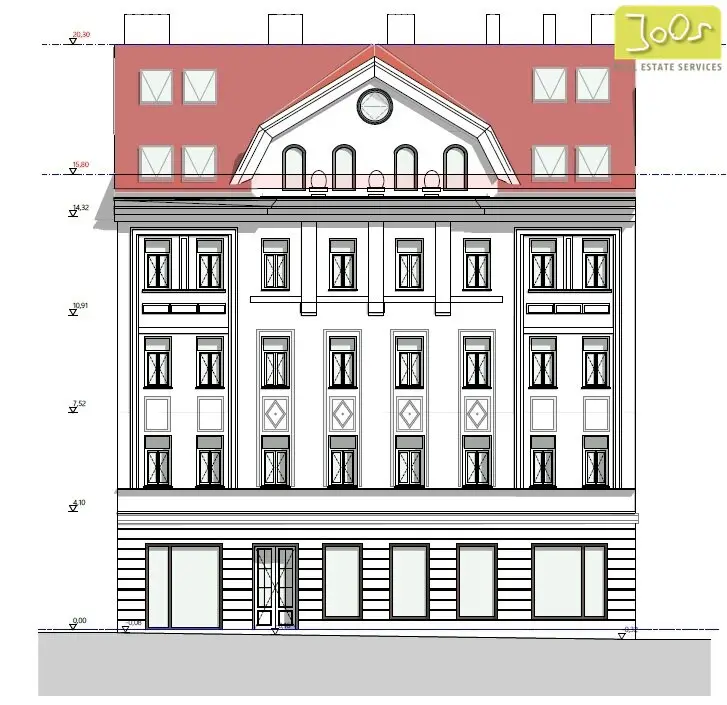

Raw attic with project study in beautiful Gründerzeit house - 333 m² plus outdoor areas
Around 1160 Wien- 333 m²
More details
About this commercial
We are pleased to be able to present an unusual raw attic project here.
This is a beautiful Gründerzeit house. The staircase was just renovated and overall the house is in a very well-kept condition. The current owner has produced a very detailed project study that envisages the construction of 5 residential units with a usable area of 333,88 m². Each unit has an outdoor area - a total of 65,86 m² of balcony and terrace areas are available.
The first structural reports such as masonry reports and foundation reports have also been obtained.
If we have aroused your interest in the project, we would be pleased to present it to you. Contact us today for further information and a viewing on site!
We point out that there is a familial or economic close relationship between the broker and the third party to be brokered.
The broker acts as a double broker.
The contract preparation is tied to the lawyer for the establishment of condominium ownership.
Around 1160
Wien
Key information
Amenities
- Storage
- 65,9m²Balcony
- Terrace


Total purchase price
About your broker


A second look
Ask Alexander directly
Alexander knows this place inside out!
Alexander usually responds within a few hours.