
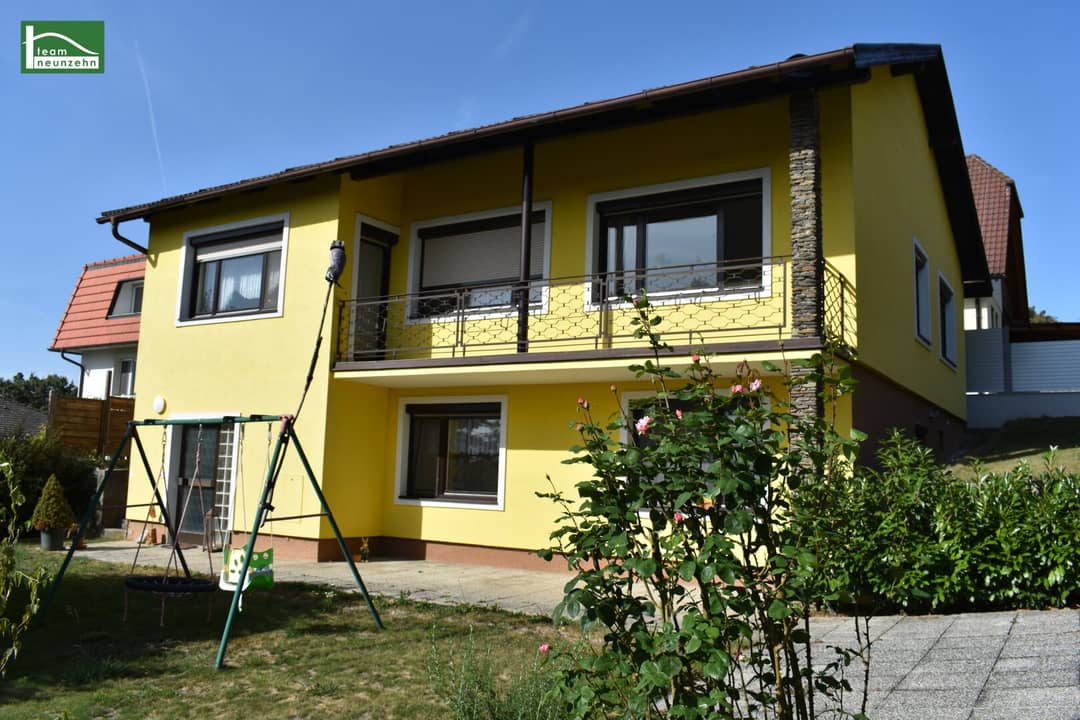

Single-family house with distant view, dream location, 4 rooms plus converted residential basement in Großhöflein
Föhrengasse 2, 7051 Großhöflein- 200 m²
- 6 Rooms
- 2 Baths
More details
About this house
Dream location near Eisenstadt!
The property in 7051 Großhöflein is a beautiful single-family house that will delight you. It is a perfect place to feel at home. The house has a living area of 105 m² and offers you 4 rooms, 2 WCs, 2 bathrooms, a kitchen and a garden. Additionally, a separate apartment was built in the basement, with kitchen, common room, bedroom and sanitary rooms. It is extremely well maintained and also offers a balcony, a terrace and some additional amenities such as tiled or laminate floors, gas central heating, fitted kitchen, bathroom with window, bathtub and shower.
Furthermore the house offers a breathtaking view of the surroundings with a distant view over the Wulkaebene. The transport connections are also excellent, as there are bus stops, Park & Ride station, with direct connections to Vienna main station, as well as a motorway connection (A3). Nearby there are also two supermarkets for your daily needs, bank, doctor, inn, and cozy Heurige.
The house has a purchase price of 420.000,00 € and thus offers you a unique opportunity to create a beautiful home in an idyllic place. If you are looking for a beautiful, well-maintained house in a wonderful environment, this single-family house will delight you. Take the opportunity and secure this house.
The distribution of the usable area:
- Basement ca. 99 m² - partially developed as a residential cellar with kitchen and sanitary room
- Anteroom 1: 4,05 m²
- Anteroom 2: 8,70 m²
- Storage room: 3,80 m²
- Bathroom: 6.82 m²
- WC: 2,26 m²
- Room 1: 13,60 m²
- Room 2: 16,17 m²
- Room 3: 11,22 m²
- Living room: 21,80 m²
- Kitchen: 11,92 m²
- Pantry: 3,98 m²
- Balcony: 10,95 m²
We point out that between the broker and the third party to be mediated there is a familial or economic close relationship.
The broker is active as a double broker.
"Life needs space" * T19-RE Real Estate GmbH & Co KG * www.teamneunzehn.at
Double broker
We act as real estate agents by virtue of established business practice as double brokers and therefore have to support both sides of the contract (seller-buyer, landlord-tenant).
Economic close relationship
It is announced that the following economic close relationship exists between the teamneunzehn group and the seller/the renting party: permanent and continuous commissioning with the mediation of the existing real estate portfolio
Liability declaration for the advertisement
Errors and changes excepted! If the images are visualizations, changes may result in the actual execution. We explicitly point out that the furniture or inventory visible in photos or visualizations is not part of the advertised price.
Föhrengasse 2
7051 Großhöflein
Key information
Amenities
- Parking
- Bathtub
- Shower
- Storage
- Fitted kitchen


Total purchase price
About your broker
A second look

Ask Otto directly
Otto knows this place inside out!
Otto usually responds within a few hours.