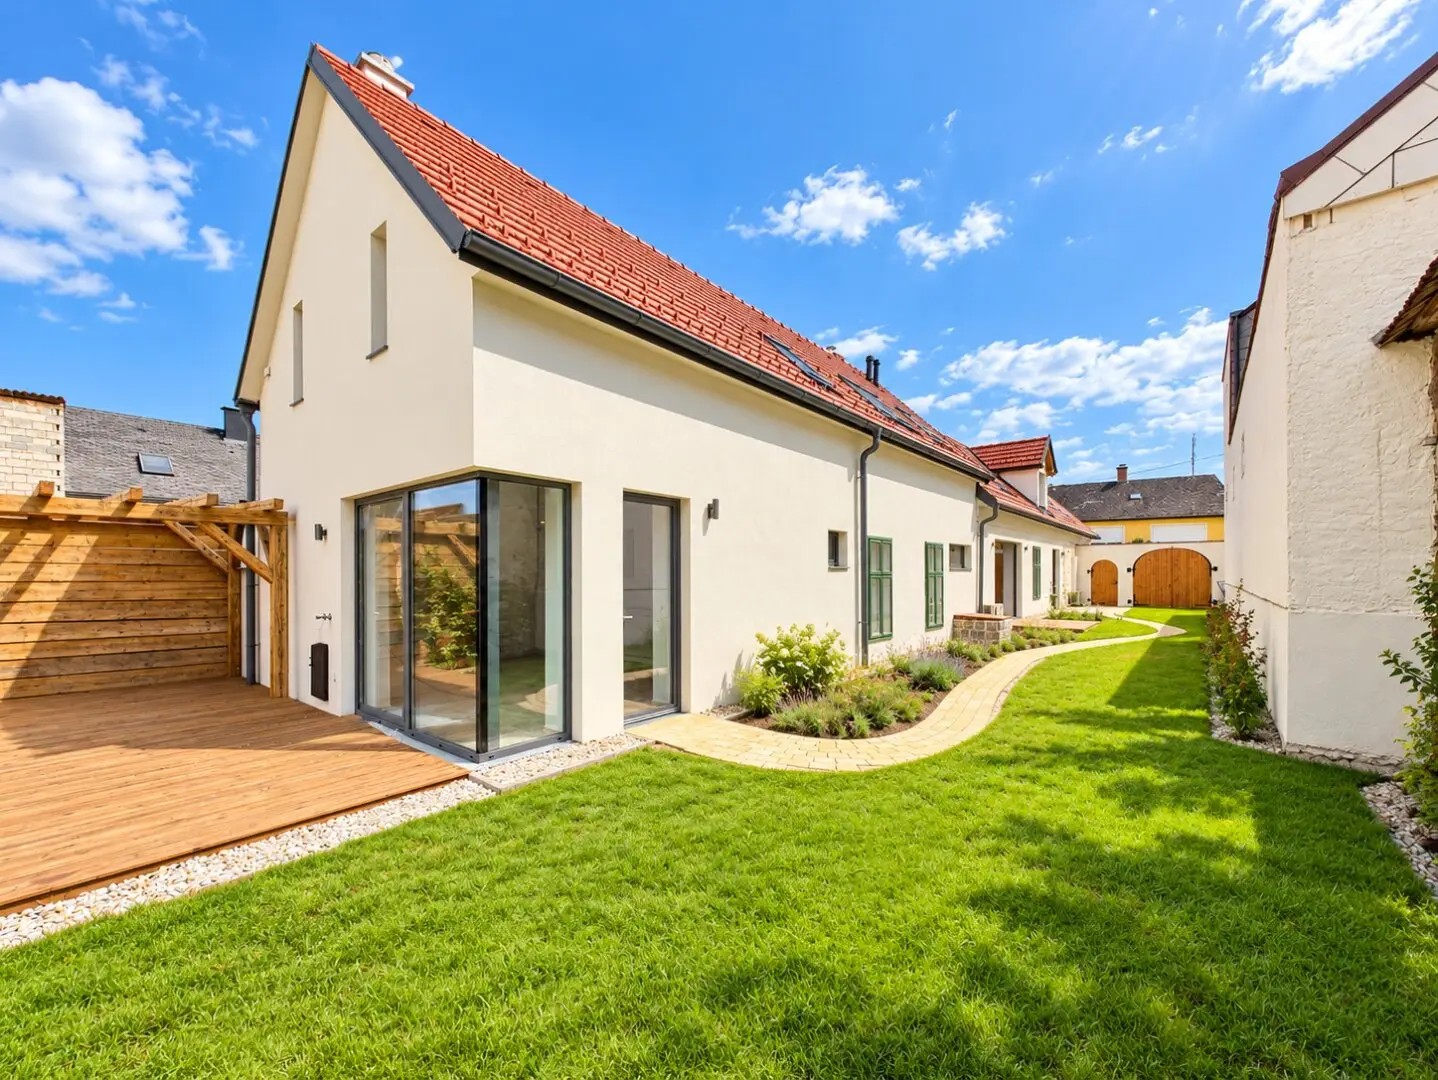


Core renovated Streckhof in Purbach, 669 m² plot, 2 residential units, courtyard & private well
Angergasse, 7083 Purbach am Neusiedler See- 235 m²
- 7 Rooms
- 4 Baths
More details
About this house
Living like in Burgenland for centuries – with today’s technology
Narrow towards the street, long and deep, with life taking place in its own courtyard: This typically Burgenland longhouse in Purbach am Neusiedler See was completely renovated in 2025/26 without losing its character. Natural stone walls were exposed, wooden beam ceilings and the original box windows were refurbished. New, on the other hand, are the roof, all utilities, the floors, the kitchens and the bathrooms. Two separate residential units are spread over around 243 m² of living space. In addition, there is a 669 m² plot with an inner courtyard, garden and its own well!
Highlights
- approx. 243 m² of usable living space on two levels
- 2 separate residential units with their own meters for electricity, gas and water
- 669 m² plot in total, of which around 410 m² is a protected, secluded inner courtyard with garden
- Own well for watering the garden on the property
- Swimming pool approved | 8 x 4 m
- generous glass sliding doors to the courtyard
- Wooden terrace | Exposed natural stone walls | Wooden beam ceilings | original, restored box windows
- Fireplace
- Roof completely renewed and insulated
- All gas, water and electricity lines new
- New floors, kitchens and bathrooms | Oak parquet flooring
- Air conditioning throughout the attic
- Parking in the courtyard or directly in front of the house
Main house – approx. 180 m²: The centerpiece is the large eat-in kitchen with wooden beam ceiling and natural stone wall. Through the glass sliding doors, it opens directly onto the courtyard. In addition, there is a separate living room, 3 spacious bedrooms and 3 bathrooms. The rooms are bright and well laid out, and thanks to the air conditioning, the attic also remains pleasantly cool in midsummer..
Side wing – approx. 55 m²: A separate residential unit with its own wooden terrace, eat-in kitchen, bedroom, bathroom and two WCs. It is suitable as a guest house, for several generations, as a studio or office, for holiday rental or for visitors staying longer.
The inner courtyard: Around 410 m², quiet and not visible from outside. This is where life takes place in summer. Breakfast on the terrace, dinner under the pergola, and the garden is watered with water from the property’s own well. There is also room for the car in the courtyard. An 8 × 4 m pool has already been approved.
We point out that a family or economic relationship exists between the agent and the third party to be brokered.
The agent is acting as a dual agent.
Infrastructure / Distances
- Healthcare
- Doctor <500m
- Pharmacy <500m
- Children & schools
- School <750m
- Kindergarten <4.500m
- Local supply
- Supermarket <750m
- Bakery <500m
- Other
- Bank <500m
- ATM <500m
- Post office <500m
- Police <1.000m
- Transport
- Bus <750m
- Train station <750m
Distances as the crow flies / Source: OpenStreetMap
Around 7083
Purbach am Neusiedler See
Key information
Amenities
- Parking
- Bathtub
- Shower
- Swimming pool


Total purchase price
About your broker


A second look
Ask Katrin directly
Katrin knows this place inside out!
Katrin usually responds within a few hours.