

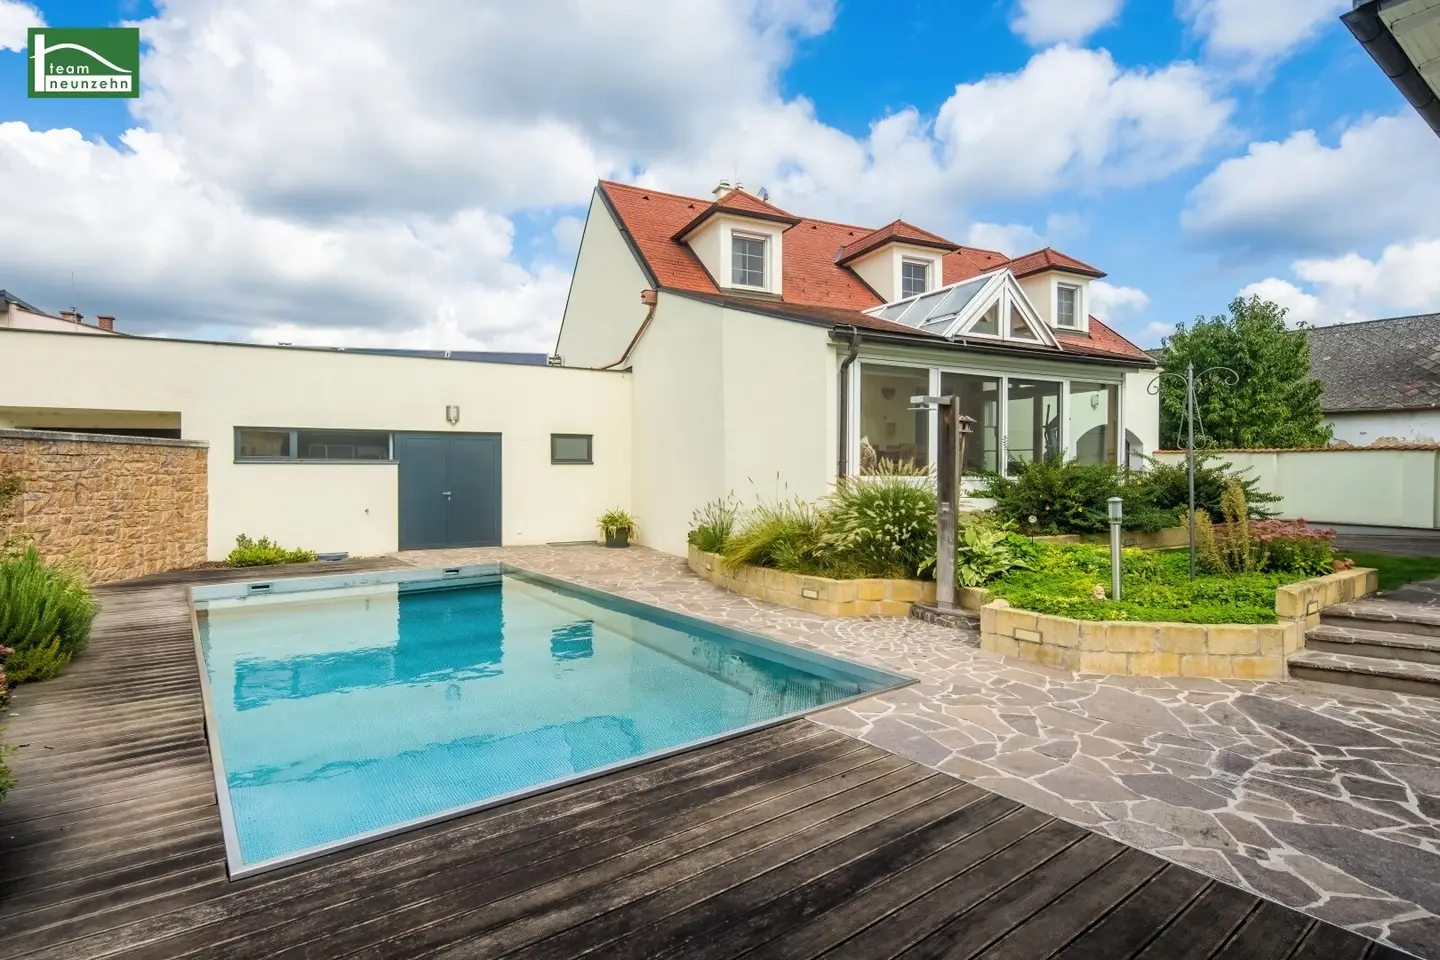
Approx. 265 m² building plot plus amazing nearly new townhouse directly opposite
Around 7000 Eisenstadt- 175 m²
- 6.5 Rooms
- 2 Baths
More details
About this house
This unique opportunity allows you to purchase a modern & well-maintained townhouse and an empty plot directly opposite, all in an absolutely quiet central location of Sankt Georgen am Leithagebirge.
In the townhouse you can live, reside, work, enjoy & do so 365 days a year.
Such properties have become rare - everything is thought through down to the smallest detail and lovingly & carefully maintained; see for yourself!
In the middle of the center of this suburb of Eisenstadt, the owner has realized almost everything the heart desires & with top quality and workmanship.
- Niro pool with counter-current system & heated by solar system.
- Modern pool house with bar, sliding doors on both sides & control center.
- Spacious technical room with additional storage options
- Own wellness area with jacuzzi, fitness room, kitchen & bar, steam sauna, shower & lounge area
- Conservatory (winterproof) with its own entrance and large sliding doors
- Large garages for up to 5 cars with 3x separate garage doors
- Separate outbuilding for office, workshop, children etc. with in total up to 120m² area.
(VIDEO tour & drone footage at https://app.box.com/s/dlkty6ffk1qwvl8uuf7u4octmj9623qi and available in the exposé!)
Although this corner residence is located in the center of St. Georgen am Leithagebirge, it is almost always absolutely quiet! In just 5 minutes on foot you reach well-known Heurigen, good inns & friends. A dream for sociable people or those who want to become such!
The entire house was demolished, gutted and everything, except 2 walls, newly built in 1999: foundations, sewer, house walls brick, screed, windows, roof structure, insulation, water pipes, heating, electricity and much more.
Here are a few extras for discerning minds:
- Alarm system controllable via mobile phone, every window and door with contact sensors, motion detectors in the garage etc.
- Tiled stove by the stove builder with automatic door closing of up to 2 hours.
- Green areas automatically irrigated & 2x robot mowers
- Jacuzzi with UV sterilization, One dimension Spa for 3 persons
- Sanarium, Finnish sauna & steam bath for 4 persons, automatically controllable incl. automatic infusion & light therapy
- Gas heating by Buderus with 2x800 liter water tanks with fresh water module & solar system with 12m² for pool & house
- 1x air conditioning on the ground floor & 3x air conditioning on the upper floor in each bedroom for the few hot days of the year.
- Solid wood designer doors from Italy
- Loft bedroom on the upper floor with wooden beams & walk-in closet
- Separate WC with washbasin & urinal for the pool area or the garage
You will surely discover much more during a viewing or when we speak with the owner!
The areas of the total usable area of approx.525m² are as follows:
- Plot townhouse approx. 617m²
- Building plot opposite approx. 265m²
- Main house ground floor approx. 97m² wnfl. (RH approx. 2,80), attic approx. 78m² wnfl. or approx. 87m² floor area (RH approx. 2,60), cellar approx. 85m² (RH approx. 2,25)
- Driveway ground floor as garage approx. 39m²
- Outbuilding ground floor approx. 60m² (RH approx. 3,00m), attic approx. 60m² (RH approx. 1,80 to 2,50)
- Garage with 2 entrances approx. 62m² (RH approx. 2,70), basement for pool technology approx. 15m² (RH approx. 2,0)
- Niro pool approx. 32m² (4x8) depth approx. 1,50
- Pool house approx. 19m² (RH approx. 2,60)
The house is in such good condition that apart from the purchase price you should not expect any renovations or repairs.
Pack your suitcases, organize the movers & move in!
The previous annual expenses were as follows
- Garbage EUR 97.-
- Sewer EUR 351.-
- Property tax EUR 197.-
- Water EUR 765.- (pool with 50 m³)
- Natural gas EUR 415.- network costs
- Natural gas EUR 540.- energy costs
- Electricity approx. 5.800 KWh
- Insurance EUR 1.316.- (was newly evaluated, insurance policy is available)
We market this unique townhouse exclusively. For questions or viewings, Mr. Mag. Philipp Sedlar, MBA is very happy to assist you at 0676 8522 43510 or at [email protected].
We point out that there is a familial or economic close relationship between the intermediary and the third party to be brokered.
The intermediary acts as a dual broker.
"Leben braucht Raum" * T19-RE Real Estate GmbH & Co KG * www.teamneunzehn.at
Dual broker
We act as real estate agents by established business practice as dual brokers and therefore have to support both sides of the contract (seller-buyer, landlord-tenant).
Economic close relationship
It is announced that the following economic close relationship exists between the teamneunzehn group and the seller/the renting party: continuous and permanent commission with the brokerage of the existing real estate portfolio
Disclaimer regarding the advertisement
Errors and changes excepted! If images are visualizations, changes may result compared to the actual execution. We expressly point out that the furniture or inventory shown in photos or visualizations is not part of the advertised price.
Around 7000
Eisenstadt
Key information
Amenities
- Garage
- Outdoor parking × 5
- Storage
- 100m²Terrace × 2
- 300m²Garden


Total purchase price
About your broker


A second look
Ask Philipp directly
Philipp knows this place inside out!
Philipp usually responds within a few hours.