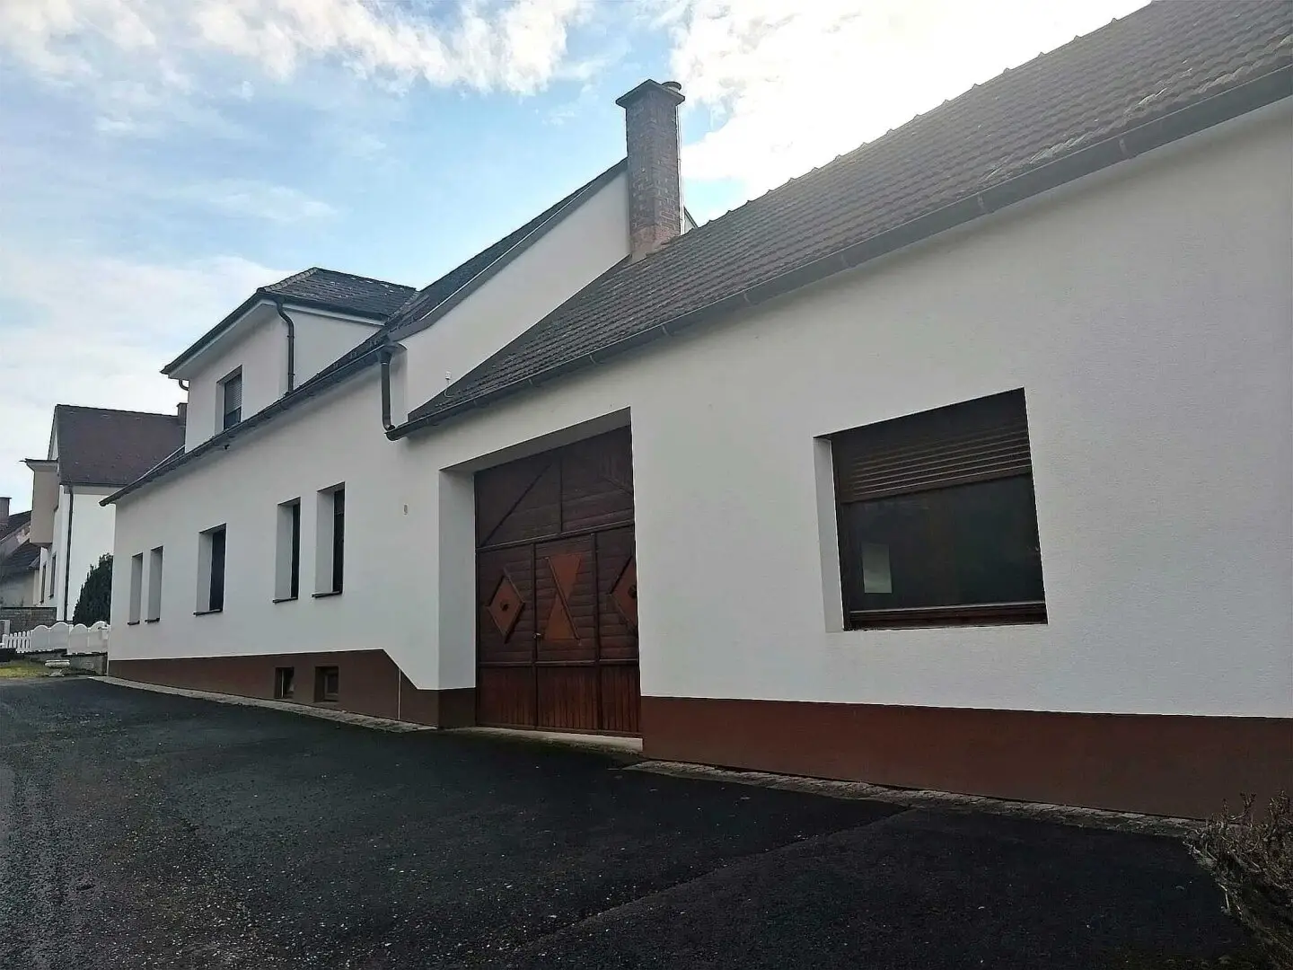
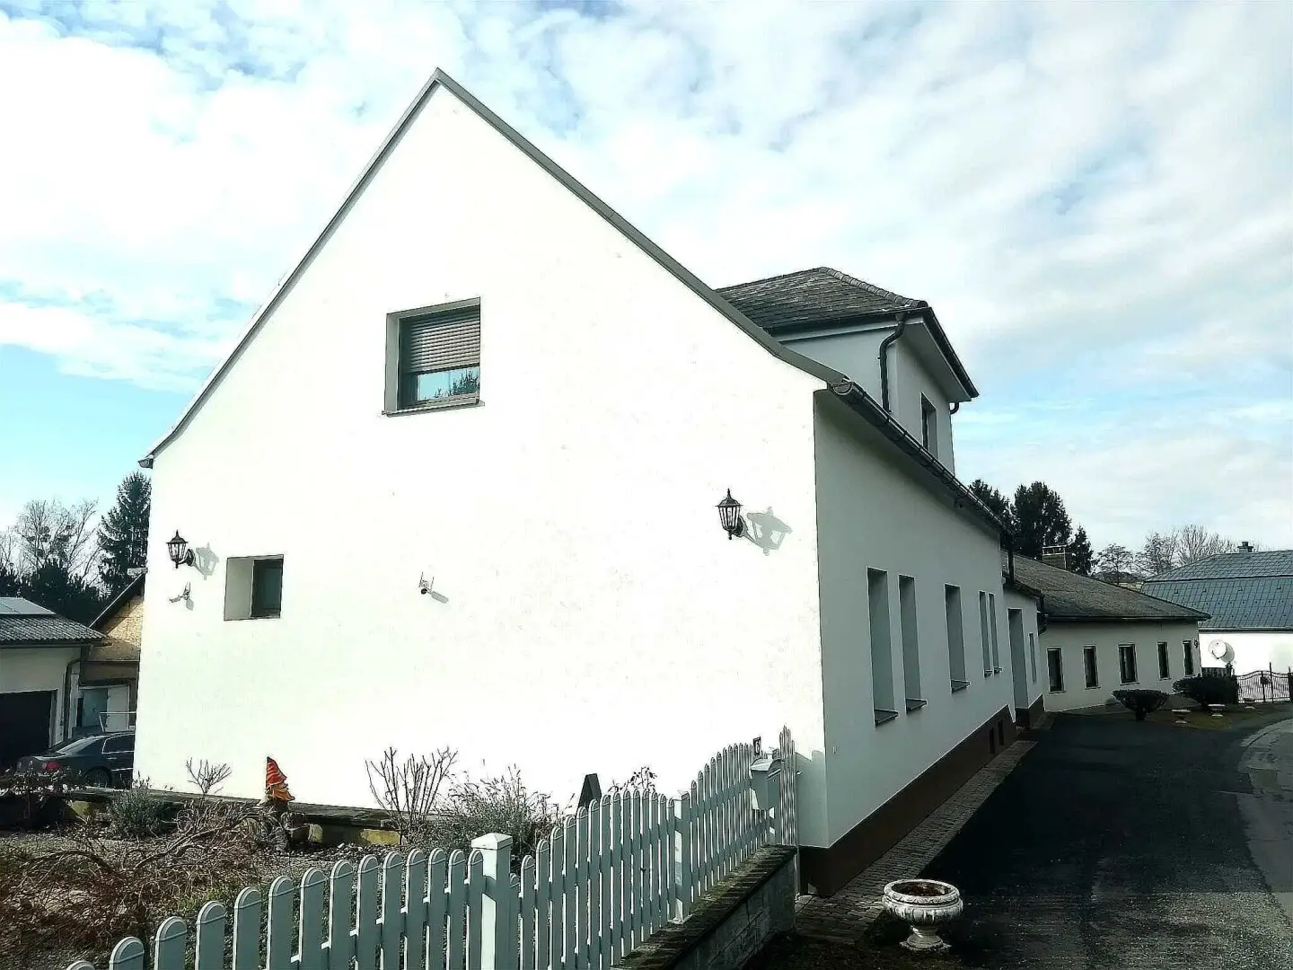
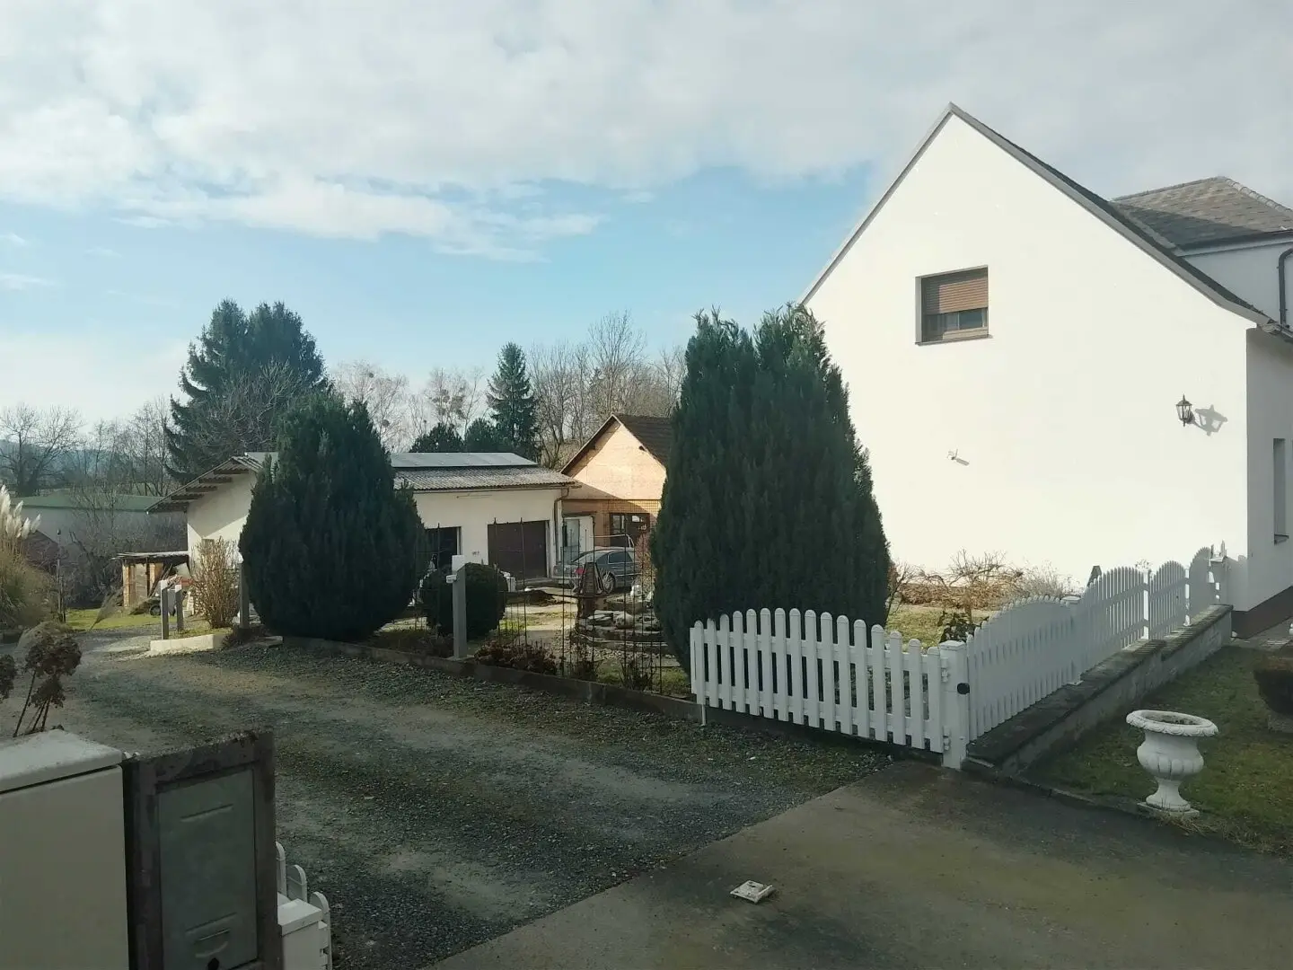
Spacious single-family house with 2,044 m² building land and modern energy technology
Around 7535 Sankt Michael im Burgenland- 180 m²
- 5 Rooms
- 2 Baths
More details
About this house
Spacious house with modern energy technology and exceptional plot potential
St. Michael in Burgenland (Southern Burgenland)
In an attractive location in St. Michael in Burgenland this well-maintained and continually modernized house is for sale. The property impresses with generous spaces, a large plot in a mixed-use development area and extensive investments in modern energy and building technology. A property with nearly unlimited possibilities for use – ideal for families, multigenerational living, self-employed or investors.
Plot & Areas
Plot area: approx. 2.044 m² (mixed-use development area)
Living area: approx. 180 m²
Total usable area: approx. 300 m²
Rooms: 6, distributed over ground floor and top floor, an additional room in the attic still expandable
The large plot opens up diverse perspectives – from generous personal use to living & working to future expansion or development concepts.
Living space & layout
The house offers a well-thought-out room layout with generous living areas on two levels.
Balcony on the upper floor with a view of the greenery
2 bathrooms
Bathroom on the attic floor new 2024
Second bathroom on the ground floor in preparation
Partial basement with approx. 23 m² (including heating system, additional usable space)
Equipment & technical highlights
In recent years, significant investments in energy efficiency, comfort and sustainability have been made:
Photovoltaic system with approx. 19 kWp
2 solar collectors for hot water preparation
District heating
Wood stove in the family room
2 air conditioners
Facade with 12 cm thermal insulation (new 2023)
Electric exterior shutters (2023)
Windows renewed ca. 2005
Floors partly renewed (2017)
This equipment ensures low operating costs, high energy efficiency and long-term value retention.
Exterior & Garden
The very well-maintained garden offers calm, privacy and diverse usage possibilities:
Terrace in the entrance area approx. 25 m²
Active well for garden irrigation
Vines (Bio-Uhudler grapes)
Generous green spaces
Outbuildings & Additional Spaces
An especially big plus of this property are the extensive outbuildings:
Double garage with electric sectional doors
Workshop building approx. 40 m²
Further storage and hobby rooms
Ideal for tradespeople, self-employed or additional storage.
Location & Infrastructure
St. Michael in Burgenland offers high quality of life in the mild, sunny climate of the Southern Burgenland:
Good transport links to Güssing, Stegersbach and Oberwart
Very good accessibility of the motorway junction Lafnitztal / Oberwart
Kindergarten, primary and secondary school in the town
Post office, gas station, gastronomy and a doctor within walking distance
Possible uses
This property is ideally suited for:
Families in need of space
Generational living
Self-employed: living & working under one roof
Investors and buyers with long-term development potential
A house with great potential, into which substantial investments have already been made in technology, energy efficiency and value retention – a rare opportunity in an attractive location in the Southern Burgenland.
Dear prospective buyers, please note that only inquiries with complete contact details (name, address, phone number, e-mail address) can be answered and processed.
Have we sparked your interest? We are happy to answer questions or to arrange a viewing appointment.
I look forward to your call! 📞 Florian Papst – Tel. 0680 / 114 64 50
The broker acts as a dual agent.
Around 7535
Sankt Michael im Burgenland
Key information
Amenities
- Shower
- Storage
- Fitted kitchen
- Balcony
- Terrace


Total purchase price
About your broker


A second look
Ask Florian directly
Florian knows this place inside out!
Florian usually responds within a few hours.