
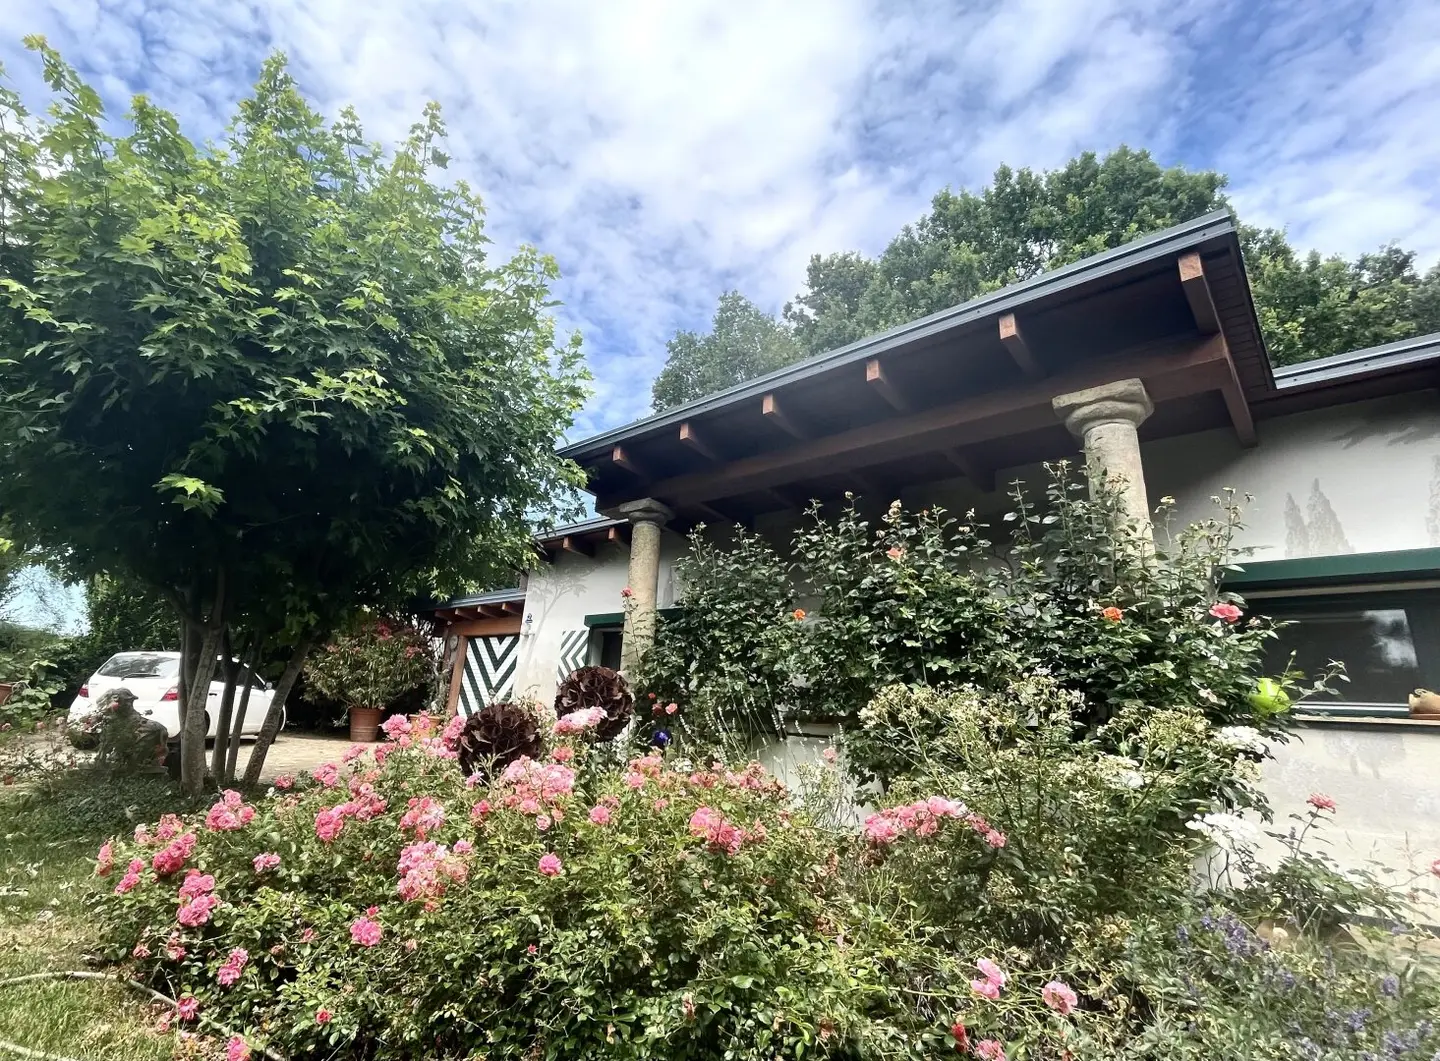

Exclusive architect-designed bungalow with dreamlike landscaping in South Burgenland Tuscany is offered for sale
Around 7542 Rehgraben- 58 m²
More details
About this house
Exclusive architect-designed bungalow with dreamlike landscaping in the southern Burgenland Tuscany is for sale!
You love Mediterranean flair and want a home that is planned with attention to detail, embedded in nature, combining living comfort and simplicity with that certain something! You are looking for a special place of retreat, freedom, deceleration, where you can let your soul dangle, relax, recharge and let your creativity run free! You love natural landscaping with English accents and a Tuscany feeling! Then you will be delighted with this property!
Highlights at a glance:
- Architect-designed bungalow with exclusive garden design, where a cleverly thought-out space and landscape design concept combines living comfort and living close to nature.
- Living in harmony with nature in a sunny village-edge location,
- rund 8km von der Bezirkshauptstadt Güssing
- rund 30km von der Bezirkshauptstadt Oberwart entfernt, wo eine sehr gute Infrastruktur samt Ärzten und Spitälern geboten wird.
- Large, open-plan living/dining room, the center of the house, with integrated, lovingly designed kitchen, which offers space for being together and cooking with friends and family, productive relaxed creative work, retreat on hot summer days, as well as enjoying the cozy atmosphere on cool winter days!
- The terrace, accessible from the living/dining room through the large sliding glass door, with the unique built masonry oven for pizza and bread baking, for roasting and cooking as well as the additionally integrated open fireplace for grilling. On hot summer days the awning serves as sun protection.
- Dreamlike landscaping with Mediterranean flair, natural meadows and English accents, such as:
- -The gravel driveway to the house lined with evergreen hedges and half-standard trees;
- -The covered entrance area, artistically designed with columns and lush planting of flowering roses, perennials and shrubs;
- -The seating area paved with natural stones, hidden behind trees and conifers, with numerous flowering shrubs and the clay grill oven;
- -The lovingly designed garden shed;
- -The terrace-like wooden seating area at the rear area, adjacent to the forest;
- -Numerous evergreen and flowering hedge arrangements, conifers, trees, natural meadows, shrubs, perennials and flower beds as well as the former kitchen garden behind the cherry laurel hedge with the typical wooden slat fence, the natural rear area of the property, …;
The consecrated wayside shrine, in the driveway area to the property at the village road, welcomes every visitor and invites you to decelerate and linger. Lovingly designed, artfully decorated and protected by a segmental-arched window, it conveys the feeling of entering a very special place here;
The entrance area in front of the garage paved with natural stones.
Tour through the house:
- The covered entrance area leading into the anteroom;
- The anteroom, which serves as wind and weather protection and warmly welcomes the visitor;
- The large living/dining room with ample space for living, dining and working;
- The adjacent integrated kitchen with the kitchen stove, the ceramic hob, the extractor hood, the dishwasher, the sink, the fridge/freezer combination, the generous work surfaces and the window with a view into the natural rear area of the property;
Adjacent to the large living/dining room there is a passage to the private rooms:
- The bedroom with integrated wardrobe;
- The bathroom with shower and washbasin;
- The extra WC with hand basin;
- The storage room;
- The double garage;
- Connected to the local sewer and water network;
- Double-glazed solid wood windows;
- Insect screens and blinds largely available;
- Electric heating;
- Flat roof;
- Outdoor water connections available;
The existing documents about the property will be sent to you immediately after receipt of your inquiry via our customer program.
We ask for your understanding that only serious inquiries with full name, address, e-mail address and correct mobile number will be answered.
The broker acts as a double agent.
Additional costs:
- 3,5% Grunderwerbsteuer
- 1,1% Grundbucheintragung
- 3,6% Vermittlungshonorar (inkl. 20% Ust.)
- Contract drafting costs depending on the tariff of the respective contract drafter
Around 7542
Rehgraben
Key information
Amenities
- Garage
- Shower
- Storage
- Fitted kitchen
- 20,6m²Terrace


Total purchase price
About your broker

A second look
Ask Vita directly
Vita knows this place inside out!
Vita usually responds within a few hours.