
Relaxed living near the district capital Güssing
Tschanigraben 9, 7540 Tschanigraben- 107 m²
- 4 Rooms
- 2 Baths
More details
About this house
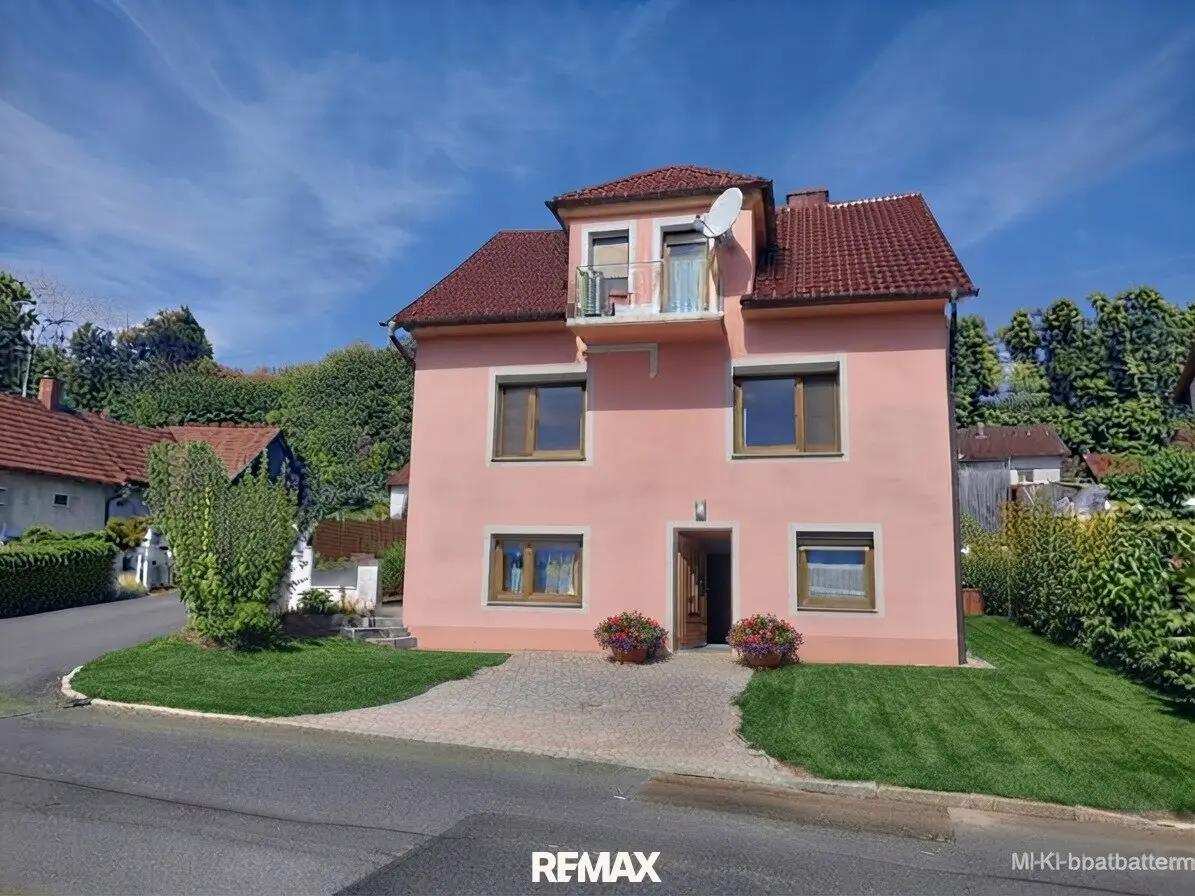
Spacious detached house on approx. 1,400 m² of land
Lots of space, established building fabric and numerous renewals already carried out
At a glance
- Land: approx. 1,400 m²
- Usable area: approx. 220 m²
- Year of construction: approx. 1965
- Construction method: brick construction
- Floors: ground floor, upper floor and basement
- Upper floor: converted in 1998
- Heating: oil heating in 1998
- Oil tank: approx. 3,000 litres
- Roof: tiled roof renewed in 2009
- Facade, windows and drainage: renewed in 2011
- Doors and door frames: renewed in 2019
- 3 air-conditioning units
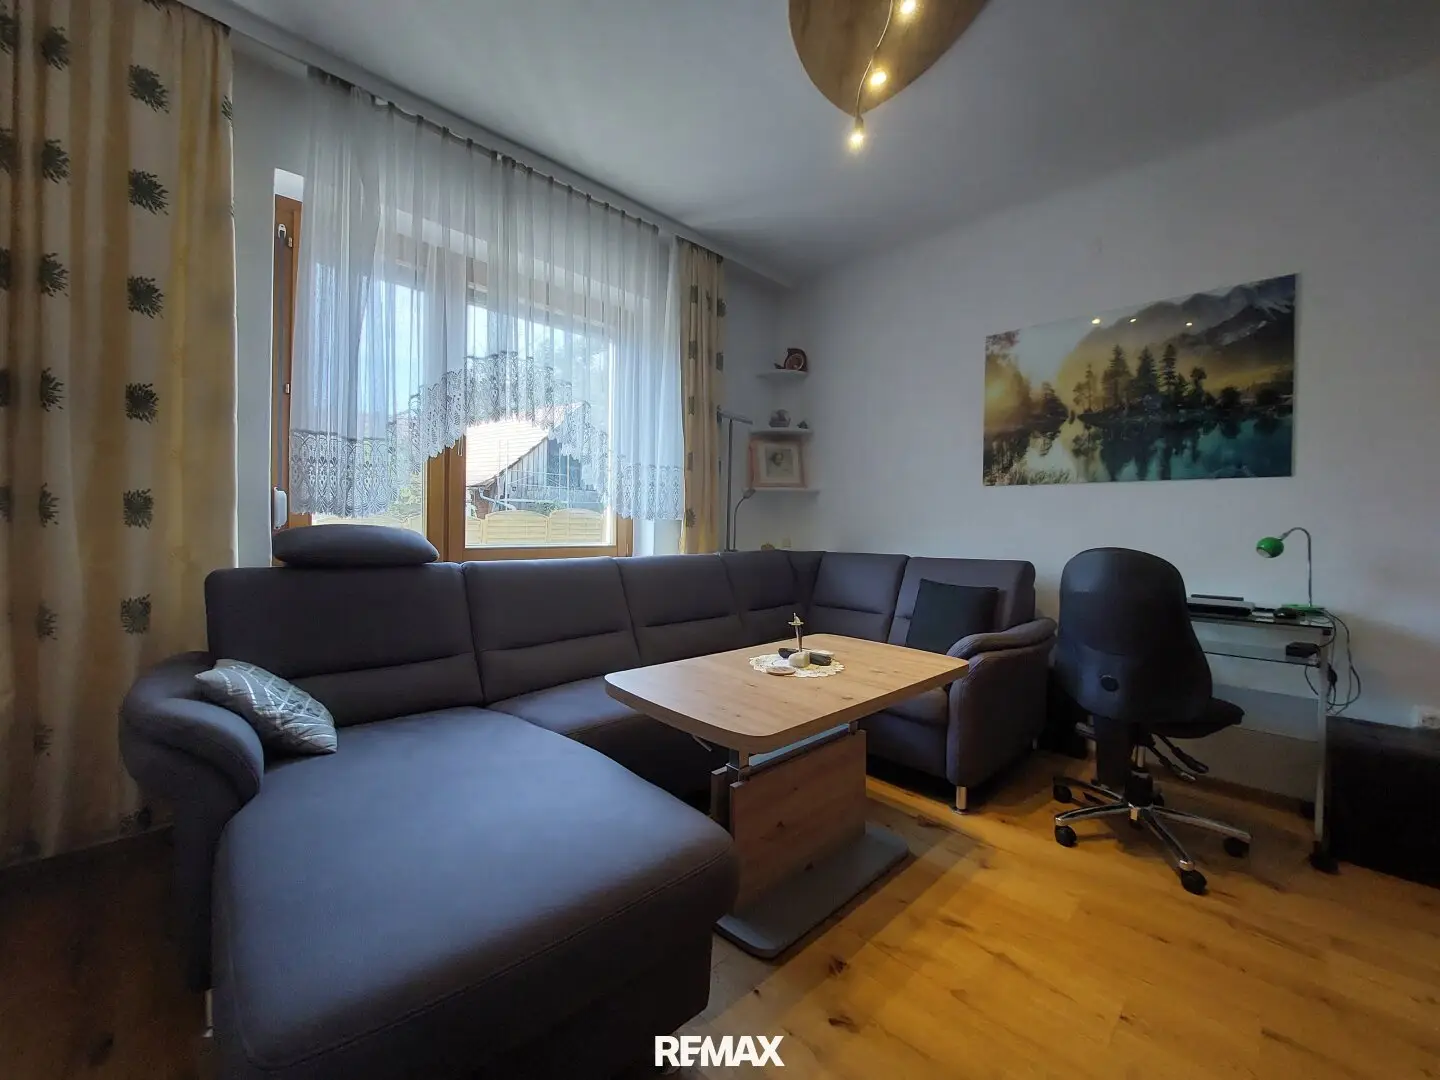
- Parquet flooring in the living room: newly laid in 2024
- Double carport: with sheet-metal roof and ancillary room
- Workshop shed: separately on the property
- Parking spaces: asphalt driveway with parking area for approx. five vehicles
This spacious detached house offers a usable area of approx. 220 m² on a plot of around 1,400 m², distributed across several levels.
The brick-built house dates from approx. 1965 and has been renewed and extended in key areas over the years. Particularly noteworthy are the conversion of the upper floor in 1998 and the work carried out on the roof, facade, windows, drainage and interior fittings.
With living and ancillary rooms on several levels, the house offers sufficient space for larger families, two-generation households or different living and working concepts.
Living on several levels
The house has a ground floor, a converted upper floor and a generously usable basement.
Ground floor
The ground floor forms the central living area of the house and offers sufficient space for individual design. The generous living space allows for different floor-plan and usage concepts.
The ground floor offers around 65 m²:
- Entrance hall
- Living room
- Additional room
- Living kitchen
- Storage room or pantry
- Bathroom
- Separate WC
Upper floor – conversion in 1998
The upper floor was converted in 1998 and has two rooms, each equipped with a niche or walk-in wardrobe.
Additional storage space is available under the sloping roof. A hall provides access to the rooms; a small balcony also offers a private outdoor area.
The two rooms can be used flexibly as bedrooms, children’s rooms, guest rooms or offices. The upper floor offers a total of 42 m² of living space.
Generous basement
A special feature of the house is the converted and versatile basement area, which can be reached via a basement staircase inside the house and also entered at ground level from the street.
In addition to the technical areas (boiler room and oil storage), further rooms are available:
- Living kitchen
- Room
- Hall
- Bathroom with shower
- Separate WC
Due to the existing room layout, the area can be used, for example, as an additional living area, guest zone, work area, hobby area or for multi-generational use.
Heating is provided by an oil heating system with a capacity of approx. 3,000 litres.
Investments and renewals
The property has been continuously modernised in various areas over the years.
The following have already been carried out, among other works:
- 1998: Conversion of the upper floor with two rooms, hall, niches/dressing options and additional storage space.
- 2009: Renewal of the tiled roof.
- 2010: Installation or renewal of the entrance door including fly screen.
- 2011: Renewal of the facade and windows and installation of drainage.
- 2019: Renewal of the door frames and doors.
- 2024: Renewal of the parquet flooring in the living room.
- 2024: Installation of an underground power line.
The measures mentioned represent a series of significant investments in the property.
Land and outdoor areas
With around 1,400 m² of land, a generous outdoor area is available.
The driveway and a parking area are asphalted and offer space for around five vehicles.
A double carport is available for additional vehicles. The carport also has a separate ancillary room suitable for storing garden equipment, tools, bicycles or other items.
Another special feature is the wooden shed on the property, which is fully equipped as a workshop. In addition to the house, this provides a further enclosed area for craft activities, hobbies or storage purposes.
Space for individual concepts
The size of the plot and the layout of the house allow for various usage scenarios.
The existing rooms on several levels offer, for example, good conditions for:
- Families with increased space requirements
- Living and working under one roof
- Multi-generational use
- Guest and work areas
- Hobby and workshop use
- Additional storage space
In particular, the converted residential basement offers additional space that goes beyond the classic ancillary rooms of a detached house.
The energy performance certificate is in progress!
Conclusion
A property with lots of space and many possibilities: Around 1,400 m² of land meet approx. 220 m² of usable area, several residential levels and extensive ancillary areas.
The brick construction, the converted living area on the upper floor, the versatile basement and the renewals already carried out to the roof, facade, windows, drainage, doors and floors form the key features of this property.
The offer is rounded off by the spacious asphalted driveway, numerous parking options, a double carport with ancillary room and a separate workshop shed.
Has this property aroused your interest? Then see the property for yourself and arrange a viewing appointment right away!
I would be pleased to show you the property during a free and non-binding viewing appointment!
T: +43 664 39 35 509 | Email: [email protected]
The broker responsible for the transaction assumes no guarantee or liability whatsoever, including for the building’s actual energy efficiency. All information is based on documents provided to us by the owner and is supplied without guarantee.
The data published here serves as a guideline to support interested parties in making their decision.
Detailed information will be discussed, clarified or provided at the viewing.
Please note that, due to our obligation to provide evidence to the seller, we can only answer enquiries that include your name, full address and a telephone number.
You can find all our properties at www.remax.at
Haven’t found anything yet? We will inform you about suitable property offers before anyone else.
Create your individual property search agent now using the following link. We will send you suitable properties exclusively in advance.
Create search agent - https://remax-thermal-egger-immobilien.service.immo/registrieren/de
The broker acts as a dual agent.
Tschanigraben 9
7540 Tschanigraben
Key information
Amenities
- Parking
- Carport
- Outdoor parking × 3
- Shower
- Storage


Total purchase price
About your broker


A second look
Ask Gyda directly
Gyda knows this place inside out!
Gyda usually responds within a few hours.