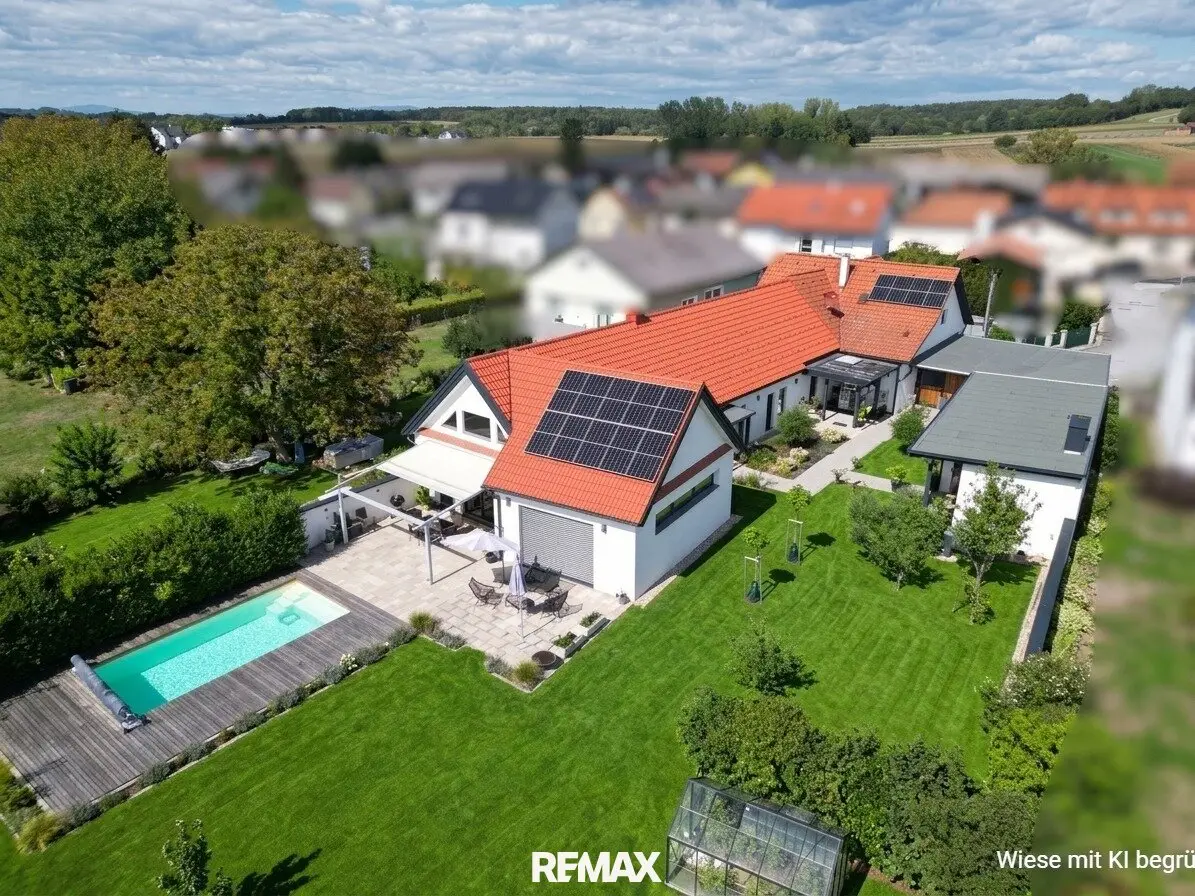
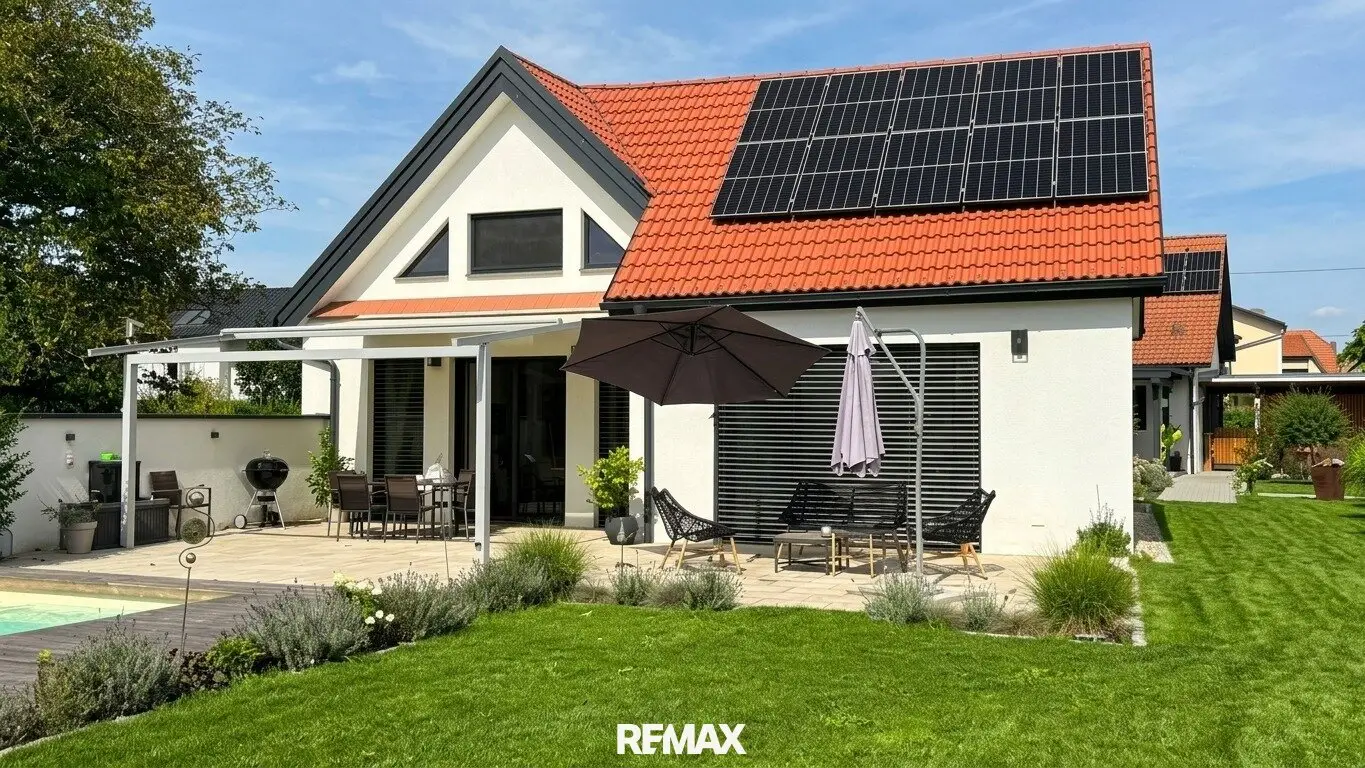

Core-renovated Streckhof with saltwater pool, large plot and exceptional living ambience in central village location
Around 7535 Rauchwart- 239 m²
- 5 Rooms
- 2 Baths
More details
About this house
Traditional longhouse with modern amenities, spacious living area and plenty of privacy near the golf and thermal spa region in Southern Burgenland
An exceptional property with plenty of space, privacy and a special living ambience awaits you in a central location near Rauchwart bathing lake.
The longhouse, originally built in 1950, was extensively renovated and expanded in 2021 and combines the character of a traditional house with contemporary living comfort.
With a living area of approx. 239 m² and a usable area of approx. 313 m², the property offers spacious rooms and a wide range of possible uses.
A particular highlight is the open-plan living and dining area, which is open up to the roof structure. The impressive ceiling height gives this central area a spacious, airy and exceptional living feel.
Generosity and traditional elements come together here. The living areas are fitted with oak-look laminate, while the wet rooms, utility room and pantry are tiled.
The house has three bedrooms as well as several ancillary rooms that can be used flexibly as storage space, hobby room, workshop or for other individual purposes. A functioning “Hausselch” in the outbuilding is also available.
Cosy warmth in several ways
The property is primarily heated with an air-source heat pump.
In addition, a Swedish stove is available in the sleeping area, providing pleasant warmth and a particularly cosy atmosphere.
There is also the option of heating a wood-burning range in the kitchen. In addition to modern heating technology, traditional options for additional heat supply and cooking are therefore available.
Modern building services & energy-efficient features
The building was extensively modernised as part of the complete renovation in 2021.
Heating via the air-source heat pump is supplemented by underfloor heating. Additional radiators are present in the existing part of the building.
A photovoltaic system with an output of 10 kW is used to generate electricity for the property’s own use. A battery storage system is currently not available.
The entire building was fitted with full thermal insulation.
Windows & sun protection
The property has a combination of wooden and plastic windows with double and triple glazing.
The existing blinds provide sun and privacy protection and are partly electric and partly manually operated.
Private courtyard & saltwater pool
A particular highlight of the property is the secluded courtyard.
The protected outdoor area offers plenty of privacy and invites you to relax and linger. The existing saltwater pool provides refreshment on warm days and makes the courtyard a private retreat.
For gardening enthusiasts, a greenhouse built in 2022 is also available – ideal for vegetables, herbs and plants.
Double carport & additional ancillary areas
A double carport is available for vehicles.
In addition, the property has several ancillary rooms and additional usable areas that can be used in a variety of ways.
With a total usable area of approx. 313 m², the house offers an exceptional amount of space for storage, hobbies, workshop, storage or individual design ideas.
Key details
- Year built: approx. 1950
- Complete renovation: 2021
- Living area: approx. 239 m²
- Usable area: approx. 313 m²
- Plot area: approx. 4,161 m²
- Mixed building land: approx. 1,451 m²
- Green area: approx. 2,710 m²
- Bedrooms: 3
- Heating: air-source heat pump
- Additional heat sources: Swedish stove and wood-burning range in the kitchen
- PV system: 10 kW, without storage
- Thermal insulation: full thermal insulation
- Windows: wood and plastic, double and triple glazing
- Sun protection: blinds, partly electric
- Pool: saltwater pool
- Greenhouse: built in 2022
- Parking spaces: double carport
A home with character and an exceptional living feel.
“Take a look at this” – a quote from a famous Austrian!
-> Here you can find the REMAX homepage with the 360-degree images - https://www.remax.at/de/im/karin-egger-73743402/1669-2446
The stated price is an indicative price which may approximately correspond to the possible future purchase price. As the price is defined by the interested party through an offer issued for this purpose, it may, depending on the respective demand, also come to exceed the indicative price. Approval is given exclusively by the seller by countersigning the submitted offer.
The agent responsible for brokering assumes no warranty or liability whatsoever, including for the building’s actual energy efficiency.
All information is based on documents made available to us by the owner and is provided without warranty.
The data published here serves as a guideline to support interested parties in making their decision.
Detailed information will be discussed, clarified or provided later during the viewing.
Please note that, due to our obligation to provide evidence to the seller, we can only answer enquiries that include your name, full address and a telephone number.
Still haven’t found anything? We will inform you about suitable property offers before anyone else.
Set up your individual property search agent now using the following link. We will send you suitable properties exclusively in advance.
Set up search agent - https://remax-thermal-egger-immobilien.service.immo/registrieren/de
We point out that there is a family or economic relationship between the agent and the third party to be brokered.
The agent acts as a dual broker.
Around 7535
Rauchwart
Key information
Amenities
- Carport
- 35,3m²Outdoor parking × 2
- Bathtub
- Shower
- Storage


Total purchase price
About your broker


A second look
Ask Karin directly
Karin knows this place inside out!
Karin usually responds within a few hours.