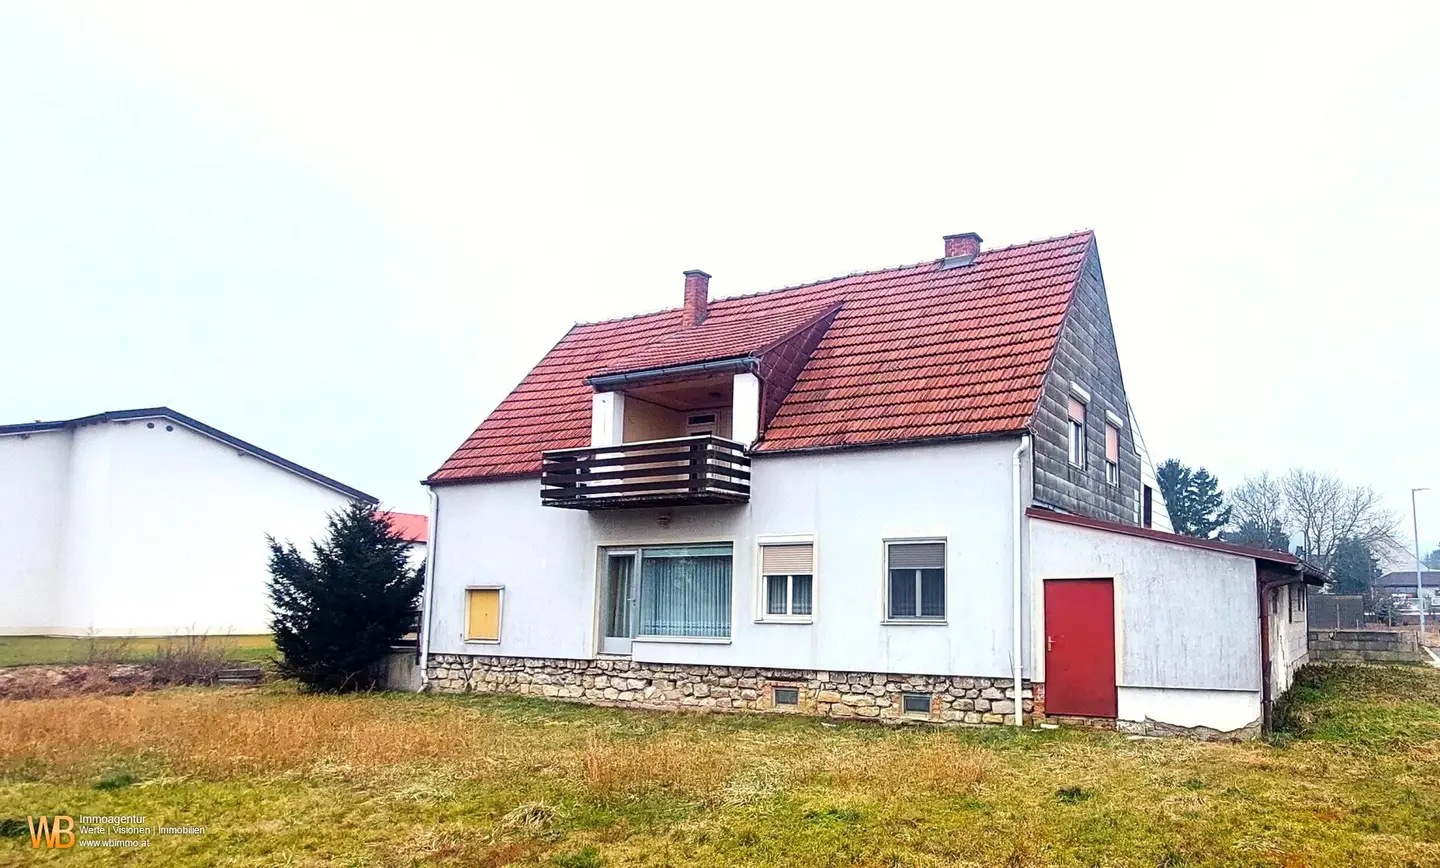


145m² living area, 2 floors, 600m² garden, balcony on upper floor
Around 7020 Loipersbach im Burgenland- 145 m²
- 2 Baths
More details
About this house
For sale is a single-family house in Loipersbach in a sunny peaceful location
- Good room layout with a large living area on the ground floor and bedrooms with terrace on the upper floor
- There is a bathroom on both floors, the house has a garden and a lot of storage space in the cellar and extension
Room sizes ground floor:
- Living room 23m²
- Kitchen 23m²
- Dining room 20m²
- Entrance hall 15m²
- Office 19m²
Room sizes upper floor:
- Parents' room 21m²
- Children's room 16m²
- Bathroom 8m²
- Terrace 14m² (m² = approx. information)
The tiled roof is well insulated and was renovated in 2010 (built in 1975), it was built solidly with 25cm wall thickness and 5cm external insulation on 3 sides, heating is by central heating - oil, chimney connections for wood stoves are also available. The house is partially in need of renovation, the windows are from the 70s and 4 pieces from the 60s.
I am happy to send you more pictures of the house and the interior as well as the plans of the house in the exposé.
Please note that due to the obligation to provide proof to the owner, we can only process inquiries that include name and telephone number.
Independent real estate trustee Walter Pap, Tel: 0699 116 484 32
The intermediary acts as a dual agent.
Around 7020
Loipersbach im Burgenland
Key information
Amenities
- Parking
- Outdoor parking × 5
- Storage
- Balcony
- 14m²Terrace


Total purchase price
About your broker

A second look
Ask Walter directly
Walter knows this place inside out!
Walter usually responds within a few hours.