

EXKLUSIVES EINFAMILIENHAUS in 1. Reihe am Pöttschinger See! Wohnen, wo andere Urlaub machen!
Around 7033 Pöttsching- 115 m²
- 4 Rooms
- 2 Baths
More details
About this house
This charming single-family house in the idyllic holiday settlement at the Pöttschinger See offers you not only living comfort but also a unique quality of life in the midst of nature and recreation. The well-maintained house is located in the 1st row to the lake with direct access – a rarity that is rarely on the market.
Enjoy your personal retreat on a sunny plot with a garden, fruit trees and a dreamlike view of the lake – a true oasis of calm.
Property Highlights
Direct lake access – only about 50 m from the garden door to the sunbathing lawn (access for owners only).
Spacious living area: ca. 115 m² plus ca. 75 m² usable area.
4 bright rooms – versatile as bedrooms, office or hobby room.
Modern amenities – continuously renovated, ready to move in.
Energy efficient – new 5 kWp photovoltaic system, energy-saving E-boiler, wood-burning stove.
Garden paradise – fruit trees, vegetable beds, biotope, terrace with grill & pavilion, garden shed & greenhouse.
Year-round livable – ideal for families, couples or commuters (Vienna).
Room layout
Ground floor
Entrance hall
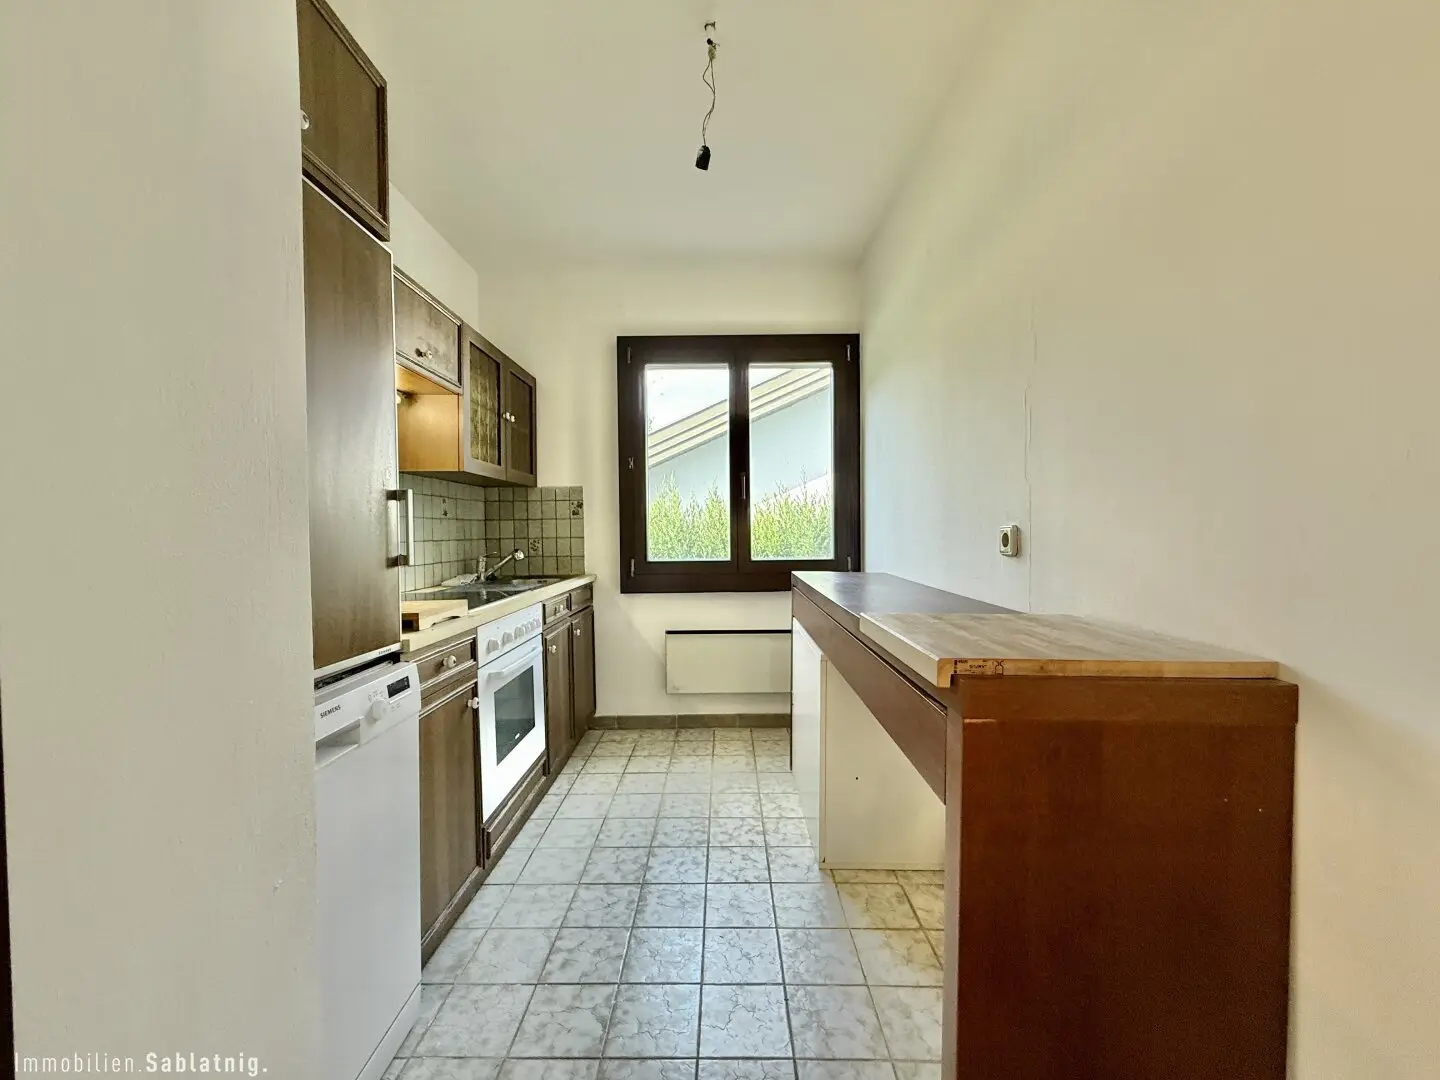
Kitchen with modern fitted kitchen
Living room with satellite TV connection & wood-burning stove
Conservatory/dining room with access to the terrace
1 bedroom
3 additional rooms (flexible use)
WC (with possibility for a shower)
Cellar
Workshop/Storage
Technical room
Pantry/Storage room
Large living space (e.g., hobby, play or party room)
Bathroom with shower & WC
Additionally: externally accessible cellar room
Exterior area
Terrace (ca. 31 m²) with grill & pavilion
Garden shed & greenhouse (approved)
Orchard with cherries, apples, pears, plums, quinces & more
Biotope for birds
Private parking facilities (parking opposite, additional spaces available)
Features & Condition
Year built: ca. 1980
Construction: wooden construction, mineral insulation
Modernizations:
Interior largely new with gypsum boards
Roof partially renewed (during PV installation)
All rooms freshly painted
Windows: with insect screens, roller blinds & shutters
Floor coverings: strip parquet, laminate, tiles
Heating: wood-burning stove (7 kW), electrical outlets in all rooms, electric heating in the basement
Hot water: new energy-saving E-boiler
Location
The house is located in a quiet holiday village at the Pöttschinger See. The idyllic surroundings offer a perfect balance of nature and proximity to infrastructure:
Direct lake access right at the front door
School nearby – ideal for families
Bus lines with good connections (also attractive for commuters to Vienna)
Shopping facilities and basic supplies in the surroundings
Key data at a glance
Living area: ca. 115 m²
Usable area: ca. 75 m²
Total area: ca. 190 m²
Plot: ca. 490 m² (leasehold land Esterhazy)
Rooms: 4
Bathrooms: 2
WCs: 2
Terrace: ca. 31 m²
Year built: ca. 1980, continuously renovated
Photovoltaic system: 5 kWp
Energy certificate: in process
Your dream of living by the lake
This house combines comfort, nature and lake setting – and that without compromise. Whether as a primary residence, holiday domicile or refuge for the whole family: Here you will find peace, quality of life and security. See for yourself our great offer and arrange a viewing appointment right away. For further information you can reach Axel Pagacz by phone at +43 (0)678 129 30 10.
Note in accordance with the Energy Certificate Vorlagegesetz: An energy certificate has not yet been presented by the owner or seller, after our briefing about the generally applicable presentation requirement, as well as request for its preparation. Therefore at least a total energy efficiency corresponding to the age and the type of the building is considered agreed. We assume no warranty or liability for the actual energy efficiency of the offered property.
We would like to point out that between the broker and the third party to be mediated there exists a familial or economic close relationship.
The broker acts as a double broker.
Around 7033
Pöttsching
Key information
Amenities
- 12,5m²Outdoor parking
- Shower
- Storage
- Fitted kitchen
- 31m²Terrace


Total purchase price
About your broker


A second look
Ask Axel directly
Axel knows this place inside out!
Axel usually responds within a few hours.