

A House, a Little Monkey and a Horse - Here You Make the World the Way You Like It
Akazienweg 1, 7122 Gols- 217 m²
- 6 Rooms
- 3 Baths
More details
About this house
Already upon arrival, when driving through the electric gate, you can feel that this is a very special property. Nestled in a pleasant quiet location on Akazienweg in Gols, on an impressive plot of around 1.274 m², a home opens up that is much more than a classic single-family house – it is a place to arrive, develop and enjoy. In the spirit of Pippi Langstrumpf there are virtually no restrictions on designing one’s life at home as one pleases.
With around 217 m² of living space, a total usable area of approx. 390 m², generous terrace areas and an exceptionally spacious basement, this property offers room for almost any life vision – from stylish family living to a combination of work, wellness, hobbies and animal keeping.
Ground floor – representative living with working from home
Already when entering the house you are greeted by a pleasant feeling of generosity. The entrance area is invitingly designed and immediately conveys the high living quality of this property.
Directly at the entrance is a separate office, which is ideal for the self-employed, entrepreneurs or people working from home. Particularly attractive: due to the clear separation from the private living area, this space – depending on individual tax circumstances – can also offer interesting possibilities for professional use.
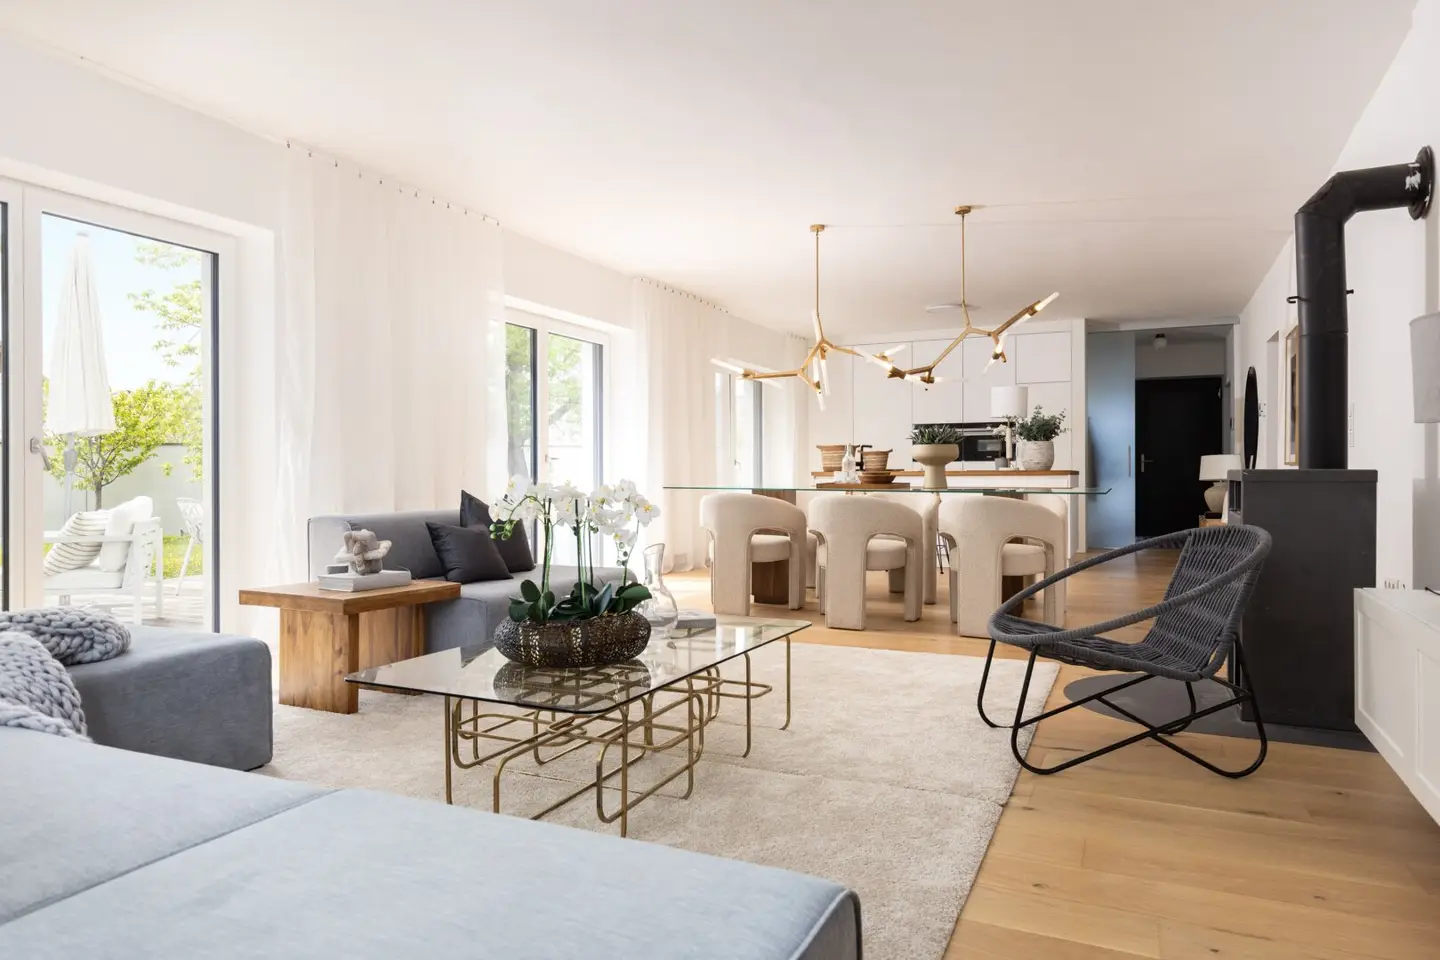
The central living and dining area forms the heart of the ground floor. Large windows bring plenty of daylight into the house and create an open, friendly atmosphere with views of the greenery. Here coziness meets generosity – perfect for daily family life as well as sociable evenings with guests. Next to the stylish kitchen with a cozy cooking island there is also a "working kitchen" hidden behind with numerous storage areas - so as the new owner you can perfectly entertain guests from the "off".
A special highlight on this level is the separately located guest area or possible master-bedroom area. This impresses with high privacy, a fronting walk-in wardrobe as well as its own bathroom. Whether as a luxurious parents' area, comfortable guest suite or quiet retreat – this area offers versatile usage possibilities.
Upper floor – the ideal family level
On the upper floor there is another generous living area with three excellently sized rooms that can be flexibly adapted to your life situation, as well as a splendid daylight bathroom with all comforts.
For families with older children or teenagers, this level offers the perfect opportunity to create each family member their own realm – with enough space for sleeping, studying, retreat and individuality.
The bathroom features an elegant freestanding bathtub, a shower, an additional WC as well as a double washbasin and is thus an oasis for the daily mini-wellness break.
The upper floor is also perfectly suited as a classic family sleeping level if the ground floor is used as a living and guest area. This creates a clear separation between communal living and private retreat zones.
The generosity of the rooms ensures that not only children's rooms, but also home offices, hobby rooms or stylish guest rooms can be realized here.
Basement – wellness, fitness and an extraordinary amount of storage space
In the basement this house shows another of its special strengths. Here there are areas available that go far beyond classic cellar rooms.
A private fitness room enables sporting activity conveniently at home. Adjacent to it the sauna invites you to relax and leave everyday life behind – a private wellness area that creates real added value.
In addition, the basement offers enormous storage possibilities, as one rarely finds. Whether seasonal items, sports equipment, wine storage, workshop or extensive household goods – everything finds its place here.
A special highlight: horse keeping directly on your own property
A rare extra of this property are the 3 existing horse boxes, which open up the possibility of realizing the dream of keeping your own horses in the front garden. In addition to the boxes, horse lovers also find a fenced free-run area that makes life with their beloved animals a true idyll.
For all who want to live the dream of owning one or more horses, this is an extraordinary opportunity to unite living and passion in one place.
Of course, these areas can also be used flexibly for other purposes – for example as a workshop, storage area, hobby rooms or additional storage space.
Outdoor area – freedom, tranquility and quality of life
The outdoor areas of this property are as impressive as the house itself. Around 120 m² of terrace areas invite you to enjoy sunny hours outdoors, receive guests or simply relax.
The generous plot offers plenty of space for garden lovers, families, animals or new ideas. Here you enjoy privacy, tranquility and a wonderful sense of freedom.
Technology & comfort
The property presents itself in a very well-maintained, completely modernized condition. Notable features include, among others:
- Photovoltaic system
- E-charging station for KFZ
- Underfloor heating on the upper floor
- Wall radiators on the ground floor
- Air conditioning
- Carport parking spaces (prepared)
- Solid construction
- Like-new condition
Conclusion
This property is ideal for people seeking generosity, flexibility and special quality of life near Neusiedler-See. Living, working, wellness, animal keeping and family can be combined here in an extraordinary way.
A home with character, space and possibilities – a house that is not only viewed but experienced!
Costs
Purchase price: 1.190.000,00 Euro
Commission: 3% of the purchase price plus VAT.
For additional information or personal viewing appointments please contact Ms. Alexandra Kassler, BA MA at 0699 / 14 5000 62 or [email protected]
We point out that there is a familial or economic close relationship between the intermediary and the third party to be brokered.
The intermediary acts as a dual agent.
Akazienweg 1
7122 Gols
Key information
Amenities
- Parking
- Carport
- 50m²Outdoor parking × 3
- Elevator
- Bathtub


Total purchase price
About your broker


A second look
Ask Alexandra directly
Alexandra knows this place inside out!
Alexandra usually responds within a few hours.