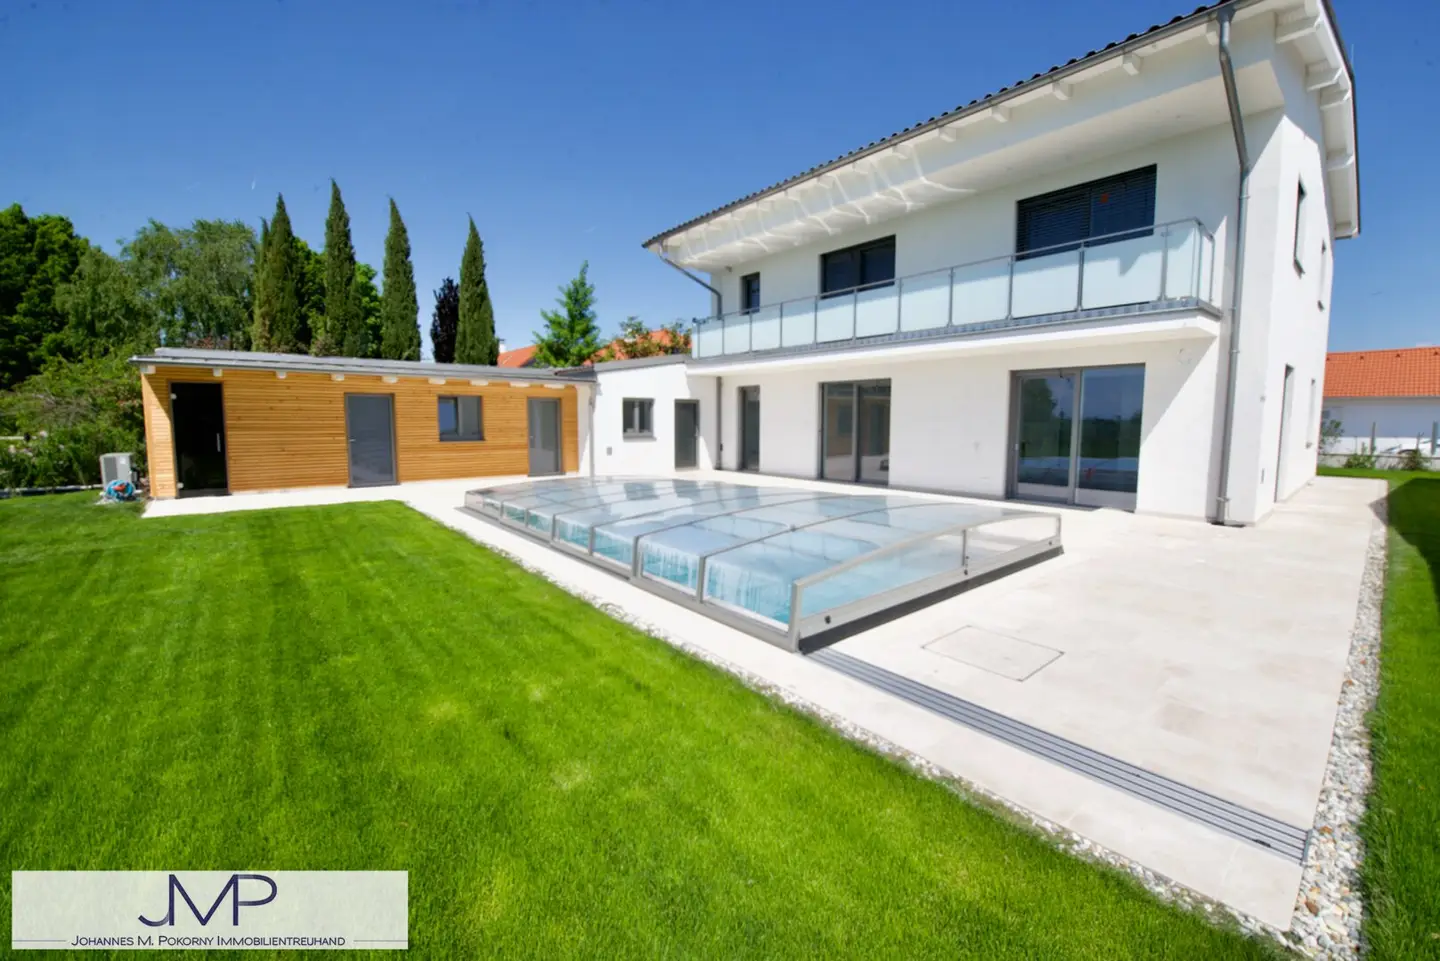


Spacious low-energy villa with pool, idyllic quiet location, view of Neusiedler See, commission-free
Gerichtswiese, 7122 Gols- 213 m²
- 6.5 Rooms
- 2 Baths
More details
About this house
Location:
Gols, the largest wine-growing municipality in Austria, is situated in the middle of one of the most beautiful wine regions of the country. The mild Pannonian climate, the proximity to Lake Neusiedl and the fertile soils create ideal conditions for internationally awarded top wines – and for an exceptionally high quality of life.
In one of the best locations in Gols, two exclusive architect-designed villas with their own pool were built on plots of approximately 1.050 m² each and in an absolutely quiet location. Both properties border a large, non-buildable meadow and thus offer a free and unobstructed view towards Lake Neusiedl! - A quiet and idyllic location that is rarely found in this form.
In Gols itself you will find numerous local suppliers, good gastronomy, as well as kindergarten, elementary school and middle school and an outdoor swimming pool. In addition, numerous renowned wine-growing businesses shape the appearance of the town.
Further shopping opportunities and leisure facilities can be found in Neusiedl am See, which is only about 10 minutes away, as well as in the Designer Outlet Parndorf.
The region also offers excellent infrastructure and a favorable location by car and train, with quick connections to Vienna, the airport and Bratislava!
- Wien Stadtgrenze ca. 35 Minuten
- Flughafen Wien ca. 30 Minuten
- Bratislava ca. 40 Minuten
- direkte Bahnverbindung Gols – Wien Hauptbahnhof alle haben Stunden
In addition, the location offers an extensive network of cycle paths for cycling enthusiasts!
Property:
The two architect-designed villas were built in high-quality solid brick construction and with great attention to detail. The well thought-out room concept offers approximately 213 m² of usable living space on two living levels with a total of six spacious rooms.
The heart of the house is the 2,80m high, bright and open living and dining area of around 41 m², as well as a stylish open fireplace. The adjacent kitchen area of approximately 17 m² integrates harmoniously into the room concept with its custom-made furniture and provides enough space for a larger family. A spacious terrace of about 81m² in front of it surrounds the entire house and, like the large garden, offers enough space for relaxing hours outdoors.
Whether a family celebration, a cozy evening with friends or simply admiring the setting sun over the lake - all of this easily creates a Mediterranean living feeling. A heated pool measuring 4 x 8 Meter, as well as a sauna in the outbuilding, round off the wellness offerings for the whole family.
On the upper floor there are three more spacious rooms of approximately 15 to 20 m², two high-quality equipped bathrooms as well as a separate wardrobe room of around 12 m². A balcony running along the entire garden front expands the living space outward and offers a nice view over the surrounding landscape and towards Lake Neusiedl.
The villas are already ready to move in! They are ideal for families with high standards who want to live close to nature and at the same time benefit from very good connections to Vienna, the airport or Bratislava.
By the way, the two houses generate more energy than they themselves consume!
Equipment:
The photovoltaic system, controlled residential ventilation, underfloor heating by means of Ochsner air heat pump, as well as the 18cm thermal insulation ensure future-oriented living at a high technical level (HWB of only 18,2 Kwh/m²/Jahr)
- Room height 2,80m on the ground floor and 2,68m on the 1st floor!
- Ochsner heat pump for heating and cooling
- controlled residential ventilation with heat recovery
- Photovoltaic system with 30 Paneele und 13.2 kWh-Spitzenleistung
- underfloor heating also in the garage and outbuilding
- 2 e-charging stations in the garage
- heating fireplace in the living room
- wood-aluminum windows and lift-and-slide doors with triple insulating glazing
- high-quality oak parquet in long planks oiled
- elegant porcelain stoneware 80 x 80cm in hallway, kitchen, bathroom and outbuilding
- carpenter-made kitchen with Miele appliances and granite worktop
- high-quality designer sanitary ceramics and bathroom furniture
- electrical sun protection (venetian blinds) throughout the house
- EDP cabling throughout the house
- Pool with electrically openable ultra-flat pool cover, stainless steel skimmer and automatic dosing system (pool heating with heat pump!)
- outdoor facilities and terraces with elegant natural stone (hard limestone)
- garden with automatic irrigation and wiring for lawn robot
Purchase or hire-purchase possible!
Note in accordance with the Energy Performance Certificate Presentation Act: An energy certificate has not yet been provided by the owner or seller, despite our clarification of the generally applicable presentation obligation and the request for its preparation. Therefore, at least an overall energy efficiency corresponding to the age and type of the building is deemed agreed. We assume no warranty or liability for the actual energy efficiency of the property offered.
We point out that there is a familial or economic close relationship between the broker and the third party to be brokered.
Around 7122
Gols
Key information
Amenities
- Parking
- Garage
- Outdoor parking × 3
- Bathtub
- Shower


Total purchase price
About your broker

A second look
Ask Matthias directly
Matthias knows this place inside out!
Matthias usually responds within a few hours.