Around 7091 Breitenbrunn am Neusiedler See
Ruheoase mit Seeblick - großzügiges Einfamilienhaus über dem Pusztawohnpark in Breitenbrunn
Around 7091 Breitenbrunn am Neusiedler See695,000€
3,949€/m²
- 176 m²
- 4 Rooms
More details
Last updated on 07/28/2026
19 views
New build · Constructed in 1998
Available immediately
About this house
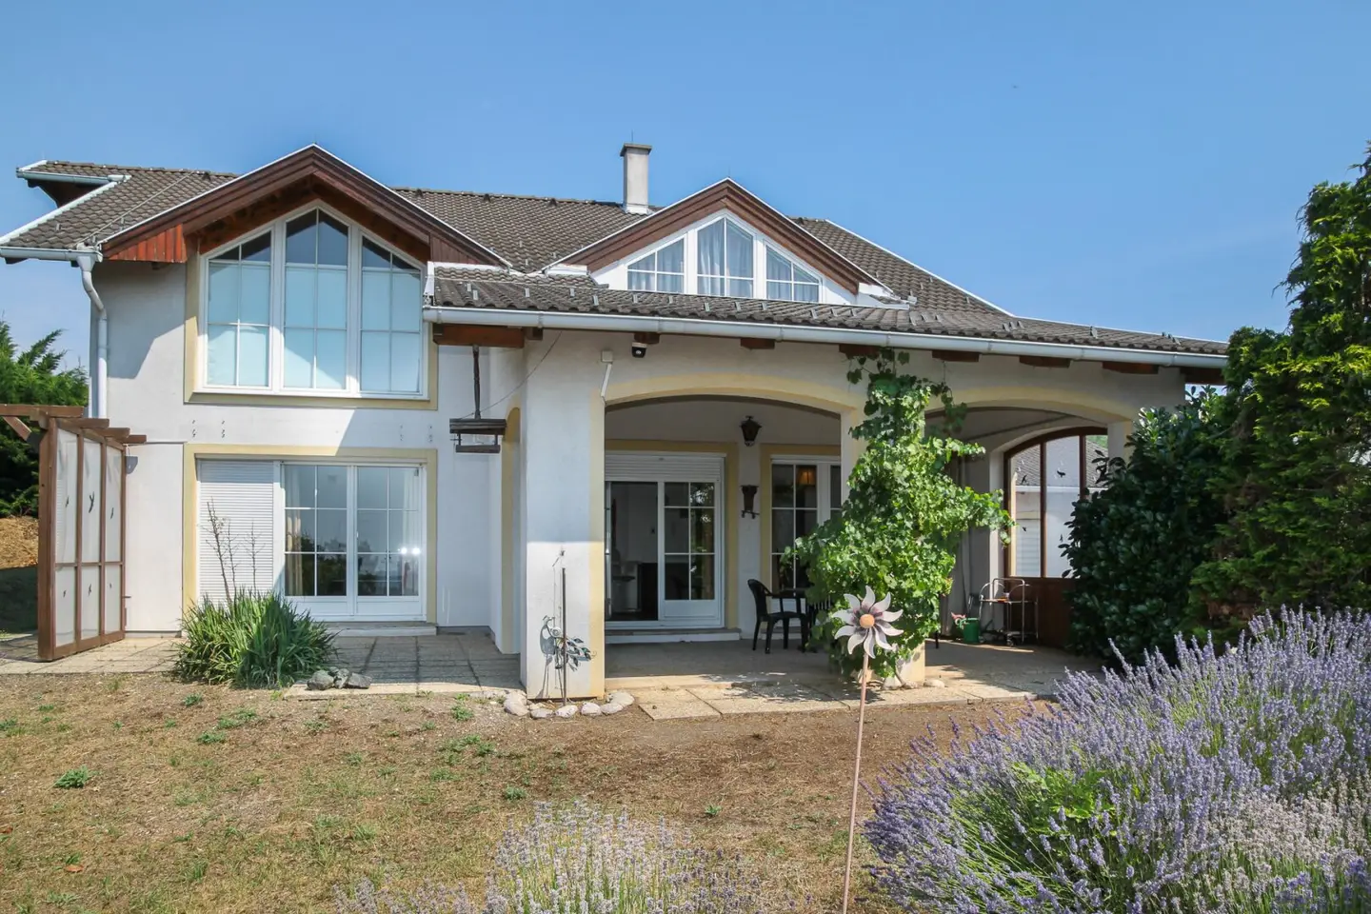
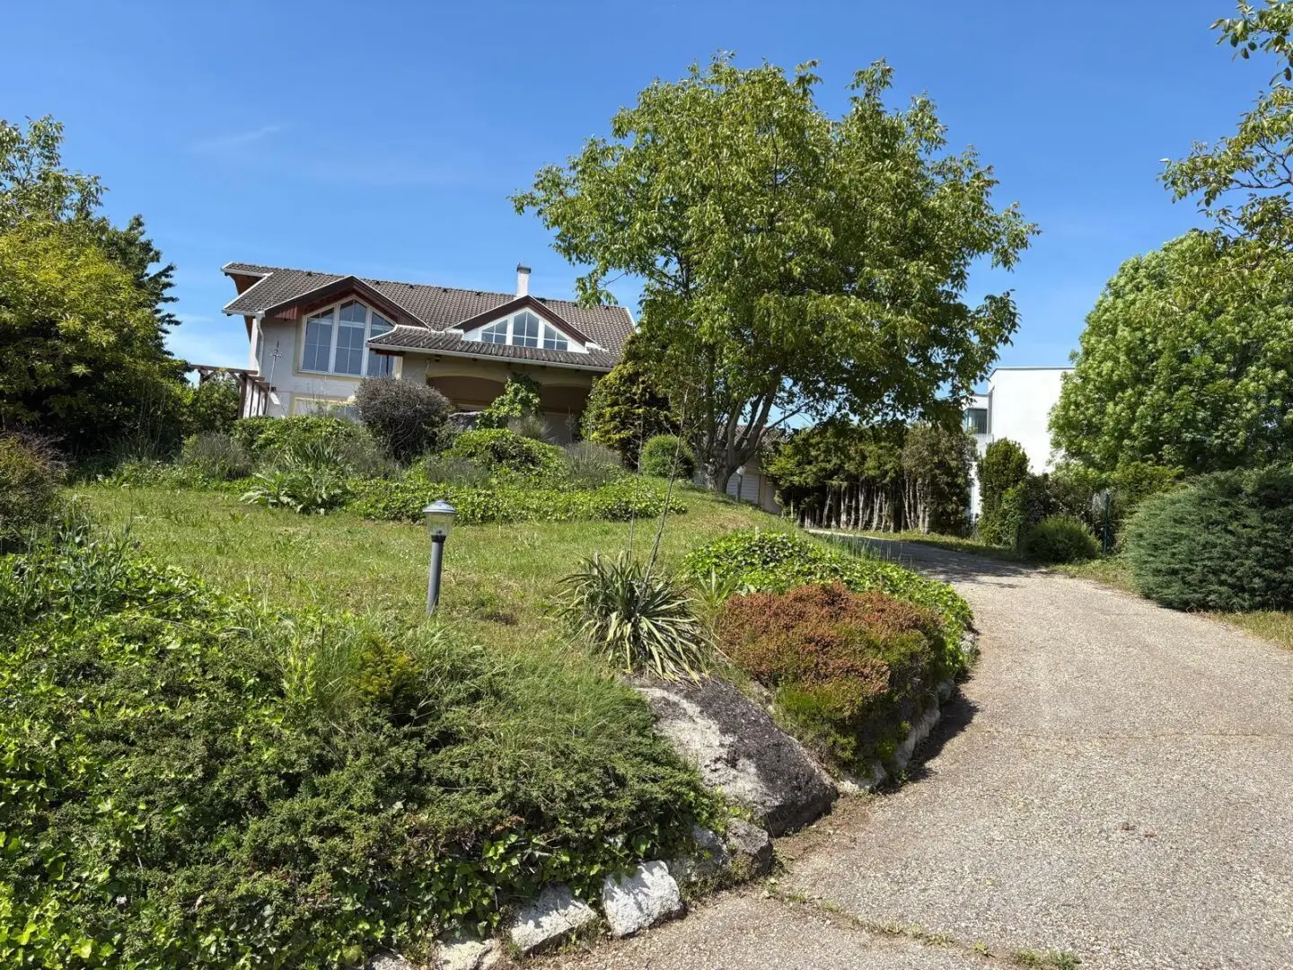
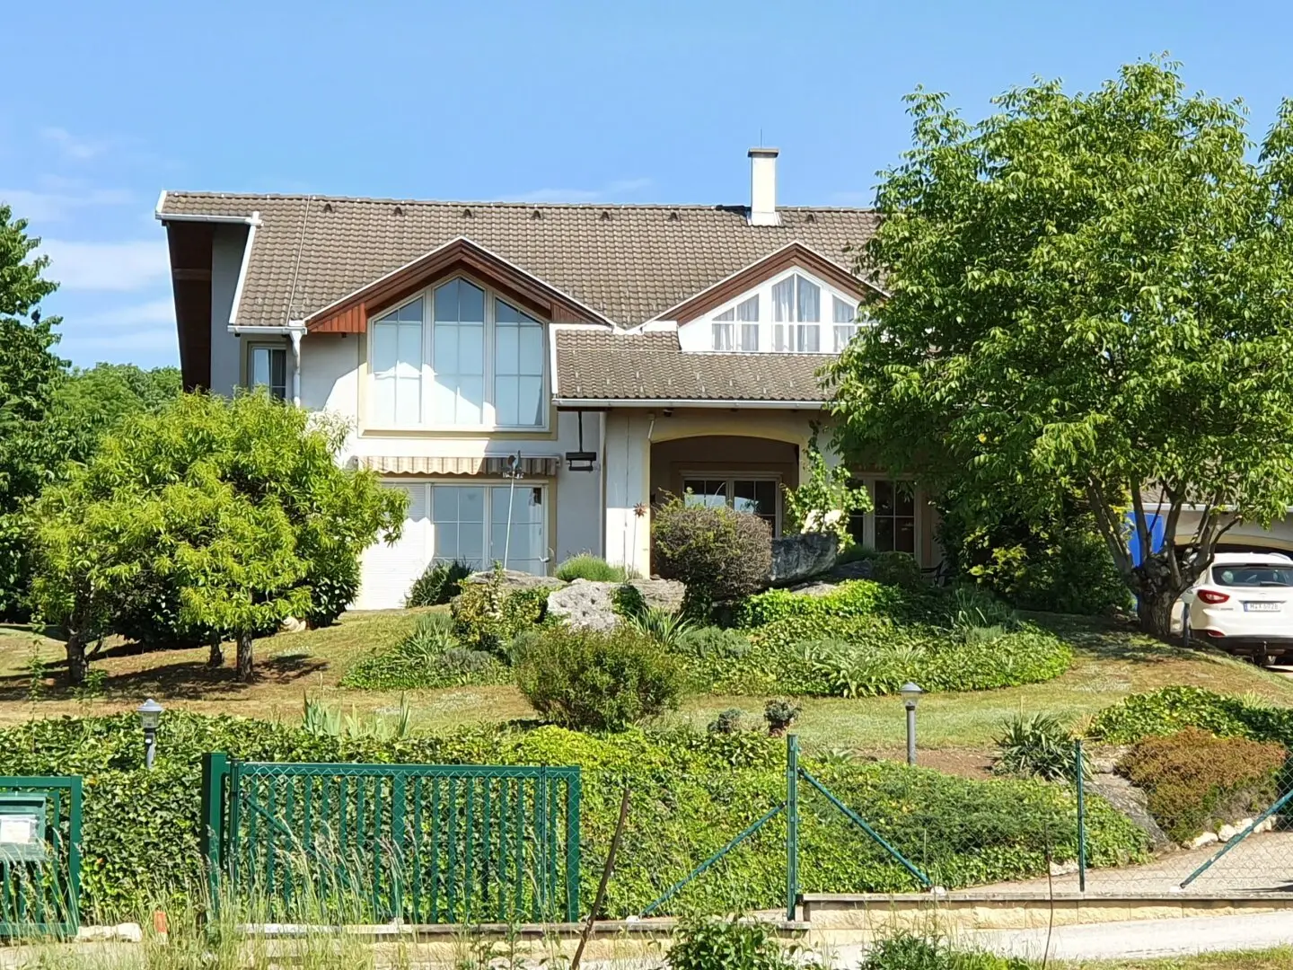
In absolutely quiet hillside location, above the Pusztawohnparksiedlung in Breitenbrunn, this spacious, three-story single-family house sits on a sunny plot of about 1.161 m². The elevated position offers a unique panoramic view of Lake Neusiedl as well as of the town of Breitenbrunn – a unique home for all who seek peace, views and living quality.
- Quiet living area in a cul-de-sac – no through traffic
- South-facing garden with distant views
- Spacious property with covered seating area and wind-protected terrace
- Electric garden gate and wide driveway to the garage and main entrance
Layout on the ground floor:
- Elegant entrance area with access to the garage (electric gate)
- Generous hallway with wardrobe area and guest WC
- Fully equipped kitchen with passage to the dining room (ca. 17 m²)
- Spacious living area (ca. 30 m²), open to the gallery in the attic, flooded with light through large window areas
- Direct access from the living room to the wind-protected terrace
- Additionally: access to the covered seating area via the dining area
Separate sleeping wing with ca. 28 m², divided into:
- Bedroom (ca. 15 m²) with terrace access
- Dressing room or another bedroom (ca. 9 m²)
- Large bathroom with bathtub, shower, toilet, bidet, as well as washing machine and dryer connections
Layout on the attic floor:
- Accessible via a wooden staircase with LIFTA stairlift
- Gallery with ca. 37 m² – versatile use (e.g., as a library or living room extension)
- Spacious atelier/studio with ca. 28 m² and spectacular lake view
- Small study with skylight
- Bathroom with shower
Basement (livable):
- Guest room (ca. 18 m²) with its own bathroom (shower and toilet)
- Additional living/wellness room (ca. 20 m²), currently equipped with a sauna, also with bathroom access
- Stube (ca. 15 m²)
- Workshop/hobby room (ca. 22 m²), storage room and heating room
Equipment & Highlights:
- This property convinces with its solid construction, well-thought-out technology and numerous comfort features that enable pleasant and barrier-free living:
- Brick masonry construction – high quality, durable construction
- Fully basemented – with habitable basement area and sauna
- Tiled flooring throughout the house – easy-care and uniform
- Underfloor heating
- Air conditioning in the living area and in the bedroom on the ground floor
- LIFTA stairlift – barrier-free access from the ground floor to the attic
- Electric exterior blinds – for optimal sun protection and comfort
- Sauna in the basement – ideal for wellness at home
- Spacious single garage with electric garage door and direct house access
- Additional outdoor parking space
- The house is partially furnished – immediately habitable or flexibly designable
Equipment & Highlights:
- This property convinces with its solid construction, well-thought-out technology and numerous comfort features that enable pleasant and barrier-free living:
- Brick masonry construction – high quality, durable construction
- Fully basemented – with habitable basement area and sauna
- Tiled flooring throughout the house – easy-care and uniform
- Underfloor heating
- Air conditioning in the living area and in the bedroom on the ground floor
- LIFTA stairlift – barrier-free access from the ground floor to the attic
- Electric exterior blinds – for optimal sun protection and comfort
- Sauna in the basement – ideal for wellness at home
- Spacious single garage with electric garage door and direct house access
- Additional outdoor parking space
- The house is partially furnished – immediately habitable or flexibly designable
Equipment & Highlights:
- This property convinces with its solid construction, well-thought-out technology and numerous comfort features that enable pleasant and barrier-free living:
- Brick masonry construction – high quality, durable construction
- Fully basemented – with habitable basement area and sauna
- Tiled flooring throughout the house – easy-care and uniform
- Underfloor heating
- Air conditioning in the living area and in the bedroom on the ground floor
- LIFTA stairlift – barrier-free access from the ground floor to the attic
- Electric exterior blinds – for optimal sun protection and comfort
- Sauna in the basement – ideal for wellness at home
- Spacious single garage with electric garage door and direct house access
- Additional outdoor parking space
- The house is partially furnished – immediately habitable or flexibly designable
Around 7091
Breitenbrunn am Neusiedler See
Loading map
Key information
Rooms
4 rooms
Size
1.161 m² Plot Area · 176 m² living area · 176 m² usable area
Energy details
Gas
Amenities
- Bathtub
- Shower
- 59m²Balcony
- 900m²Garden


Total purchase price
695,000€
3,949€/m²
Agent commission
3 % vom Kaufpreis zzgl. 20 % gesetzlicher USt.
About your broker
MH

Michael Heller
Realitäten Ehrengruber36Listings on Lystio
2Months on Lystio
A second look
Floor plans
M
Ask Michael directly
Michael knows this place inside out!
Michael usually responds within a few hours.