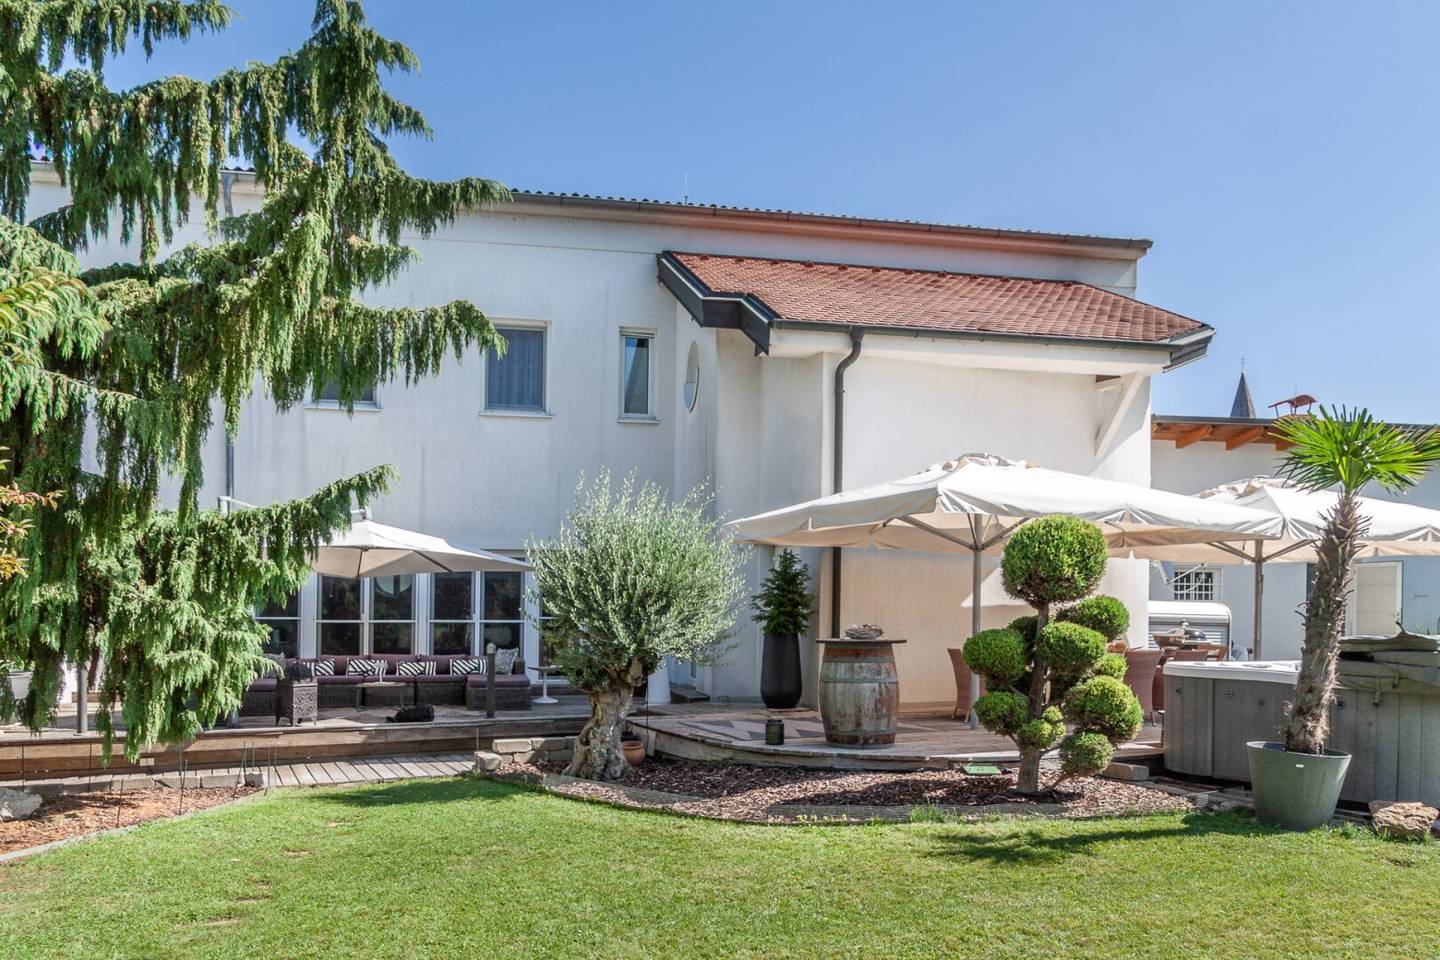


Exceptional multifamily house with swimming pond, whirlpool and versatile usage potential in Podersdorf am See
Around 7141 Podersdorf am See- 269 m²
- 6 Rooms
- 3 Baths
More details
About this house
A home with plenty of space, high-quality features and an exceptional garden – ideal for families, multi-generational living or the creation of several residential units, or partially usable as a business area.
This spacious detached house built using solid construction methods in Podersdorf am See impresses with around 270 m² of living space on two levels, a 1,226 m² plot and an exceptionally lovingly designed garden. The last conversion took place in 2005. The house offers not only a high level of living comfort, but also versatile usage options: Due to the generous layout, it is possible to create two or more residential units and convert the property accordingly into a multi-family house or into a combination of living and working.
The existing furnishings can be taken over in part by agreement and for an additional charge.
- approx. 270 m² of living space
- 1,226 m² plot area
- 78 m² basement area
- 6 rooms
- spacious, bright rooms
- full thermal insulation façade
- parquet and tiled floors
- underfloor heating
- gas central heating
- air conditioning
- fireplace in the living room
- alarm system
- 2 garage parking spaces (double garage) as well as 2 outdoor parking spaces
- private well for garden irrigation
- south-facing garden
- idyllic swimming pond
- whirlpool
- spacious terrace with lounge and dining area
- lovingly landscaped and well-maintained garden
Ground floor:
The spacious entrance area with wardrobe leads into the ground floor. Additional storage space is located under the stairs.
Particularly impressive is the very large, sunny living room with a cosy fireplace and integrated dining area. The adjoining fitted kitchen has direct access to the terrace and ideally connects the interior with the garden.
The ground floor also includes a bedroom and a bathroom with shower and WC, a dressing room, an extra bathroom, as well as direct access to the garage.
Upper floor:
The wide and bright staircase with a round window leads to a comfortable hall.
Here there are three bedrooms, two of them with a continuous balcony, another dressing room, a spacious bathroom with shower and bathtub, a separate WC as well as a practical utility room with adjoining kitchen.
Basement with additional potential:
The basement comprises around 78 m², has a WC and hall with washbasin, and heating has already been prepared.
Due to its size, the basement offers numerous possibilities and can – depending on the individual design and the building-law requirements necessary for this – be used, for example, as a hobby room, fitness area, workshop, storage or leisure room.
Garden & outdoor area – an oasis for well-being:
The south-facing garden is a particular highlight of this property.
The lovingly designed outdoor area offers a cosy terrace with lounge and dining area, a swimming pond as well as a whirlpool.
A private well provides a practical option for garden irrigation.
The possibility of creating additional residential units or using individual areas as living space depends on the applicable building-law and technical requirements in each case.
The agent acts as a dual agent.
* The images contained in the exposé have been partially digitally edited (e.g. adjustment of brightness/contrast or removal of personal items). These edits serve exclusively as non-binding illustrative material and constitute neither an agreement on the condition nor a warranted characteristic within the meaning of Austrian law. Only the actual condition of the property on site is decisive.*
Around 7141
Podersdorf am See
Key information
Amenities
- Parking
- Garage
- Outdoor parking × 4
- Bathtub
- Shower


Total purchase price
About your broker

A second look
Ask Michael directly
Michael knows this place inside out!
Michael usually responds within a few hours.