

First occupancy, modern semi-detached house in Potzneusiedl
Around 2473 Potzneusiedl- 132 m²
- 5 Rooms
- 2 Baths
More details
About this house
We offer you a new property for modern family living – a luxuriously designed semi-detached house with five rooms in Potzneusiedl. The property consists of two floors with generous size, an excellent layout, a garden, two comfortable parking spaces and a private driveway.
Brief information for readers in a hurry
- Semi-detached house with approximately 132.3 m² of residential usable floor space, consisting on the ground floor of: entrance hall, living kitchen, room, WC with hand basin and shower, utility room; on the upper floor of: entrance hall, 3 rooms, bathroom with WC, wardrobe
- ready for finishing
- also suitable for larger families
- terrace and private front garden; terrace area approximately 12.50 m²
- 2 private car parking spaces directly at the house, each approximately 16.25 m²
- approximately 78.4 m² of garden
- heating via air heat pump through underfloor heating
- very bright rooms
- Video: video viewing
Detailed property description
The semi-detached house was built in 2023-2025 and is located in a new residential area in Potzneusiedl.
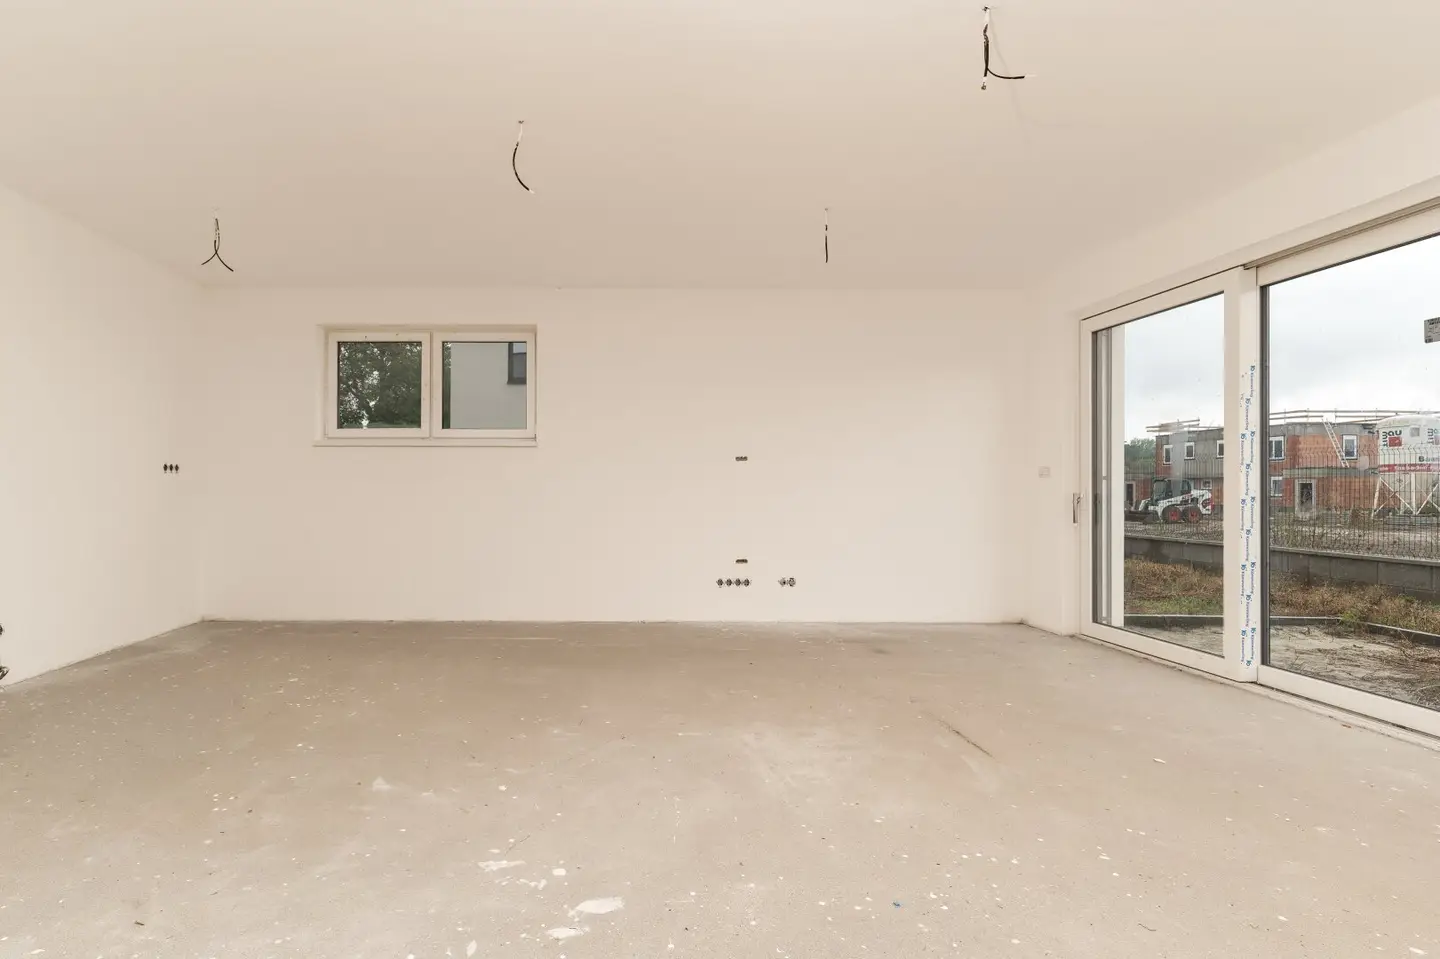
Upon arriving on the ground floor, you are welcomed by a spacious entrance hall. You then proceed to the property's spacious living and dining area. The living and dining area offers enough space to spend time with your loved ones. On the right-hand side there is a room, the guest bathroom with shower and WC, and the utility room.
The upper floor is reached via the staircase; it is possible to create a storage room underneath it. The upper floor impresses with 3 rooms (bedroom, children's room, office, guest room...), a bathroom with WC, shower and bathtub, and a walk-in wardrobe.
The semi-detached house is sold ready for finishing. The outdoor facilities are included in the price: a private driveway (3.5 m wide, concrete + 1.5 m footpath; the road ends with a turning point), which is fully fenced. The house has modern underfloor heating in every room based on an air-to-water heat pump, as well as anthracite plastic-finished windows (Rehau, 3-glazed) with sliding windows (HS Portal) facing the garden, high-quality screed, preparation for electric blinds throughout the house (installed at your own expense), coaxial cable distribution to sockets in all rooms, doorbell, sensor light, water and electricity in the outdoor area, terrace preparation, and garden fence. The house is partially connected to the utility services (electricity, water, wastewater with pumping station, cable TV/internet), and has its own secondary water meter and electricity meter.
Location
Potzneusiedl is a pleasant village in Burgenland, in the Neusiedl am See district, with approximately 700 inhabitants. The quiet location surrounded by nature is perfect for families, also thanks to access to sports and leisure activities. The village has a kindergarten, a doctor and a shop. There is excellent motorway access towards Vienna and Bratislava, as well as shopping opportunities in Parndorf (10 minutes), Bruck an der Leitha (10 minutes) and Kittsee (10 minutes).
Infrastructure
- School (Gattendorf) – 3.8km
- Kindergarten - 550m
- Doctors - 750 m
- Train station (Gattendorf) – 5km
- A6 motorway – 3.1km or A4
- Potzneusiedl village kiosk - 800 m
- Potzneusiedl Castle - 850 m
- Municipal office - 550m
- Neusiedl am See - 17 km
- Bratislava - 29 km
- Schwechat Airport - 39 km
Layout
Ground floor
- Entrance area / entrance hall
- open living, dining and kitchen area
- room, usable as an office, guest room or playroom
- bathroom with shower and WC
- utility room
- stair area
Upper floor
- master bedroom
- children's room
- additional room, usable as a children's, guest or work room
- spacious bathroom with bathtub and WC
- walk-in wardrobe
- hallway
Features and building services
- air-to-water heat pump for heating and hot water
- underfloor heating
- separate utility room
- two bathrooms with WCs
- generous window areas
- not furnished
- ready for finishing
- two private car parking spaces
Garden, terrace and parking
The outdoor area offers space for relaxation, family time and sociable summer evenings. Two private car parking spaces are located immediately next to the house on the private driveway; public parking is therefore not required for everyday life.
Note for prospective buyers
Obligation to establish a primary residence:
Upon purchasing the property, every buyer undertakes to establish a primary residence in Potzneusiedl after the purchase and to register there accordingly. This obligation is part of the purchase contract.
ARE YOU STILL UNSURE WHETHER YOUR FINANCING IS SECURED?
Normally, your house bank needs 4-6 weeks to inform you whether or not your loan will be approved. Based on your documents, our financing partner will not only tell you in a very short time whether the financing will work, but will also arrange the best and most affordable home loan, as they have access to the best offers from all relevant banks.
Last but not least: Our financial adviser costs you nothing, because they receive their commission from the financing bank!
We point out that there is a family or economic relationship between the broker and the third party to be brokered.
The broker acts as a dual broker.
Around 2473
Potzneusiedl
Key information
Amenities
- Parking
- 32,5m²Outdoor parking × 2
- Bathtub
- Shower
- 12,5m²Terrace


Total purchase price
About your broker


A second look
Ask Ildiko directly
Ildiko knows this place inside out!
Ildiko usually responds within a few hours.