
Schlossflair trifft Landhausgefühl – Ein besonderes Haus mit Charakter im Herzen des Mittelburgenlands
Around 7332 Kobersdorf- 212 m²
- 5.5 Rooms
- 3 Baths
More details
About this house
Castle flair meets country-house charm – a special house with character in the heart of the Mittelburgenland
There are houses that work. And there are houses that trigger something.
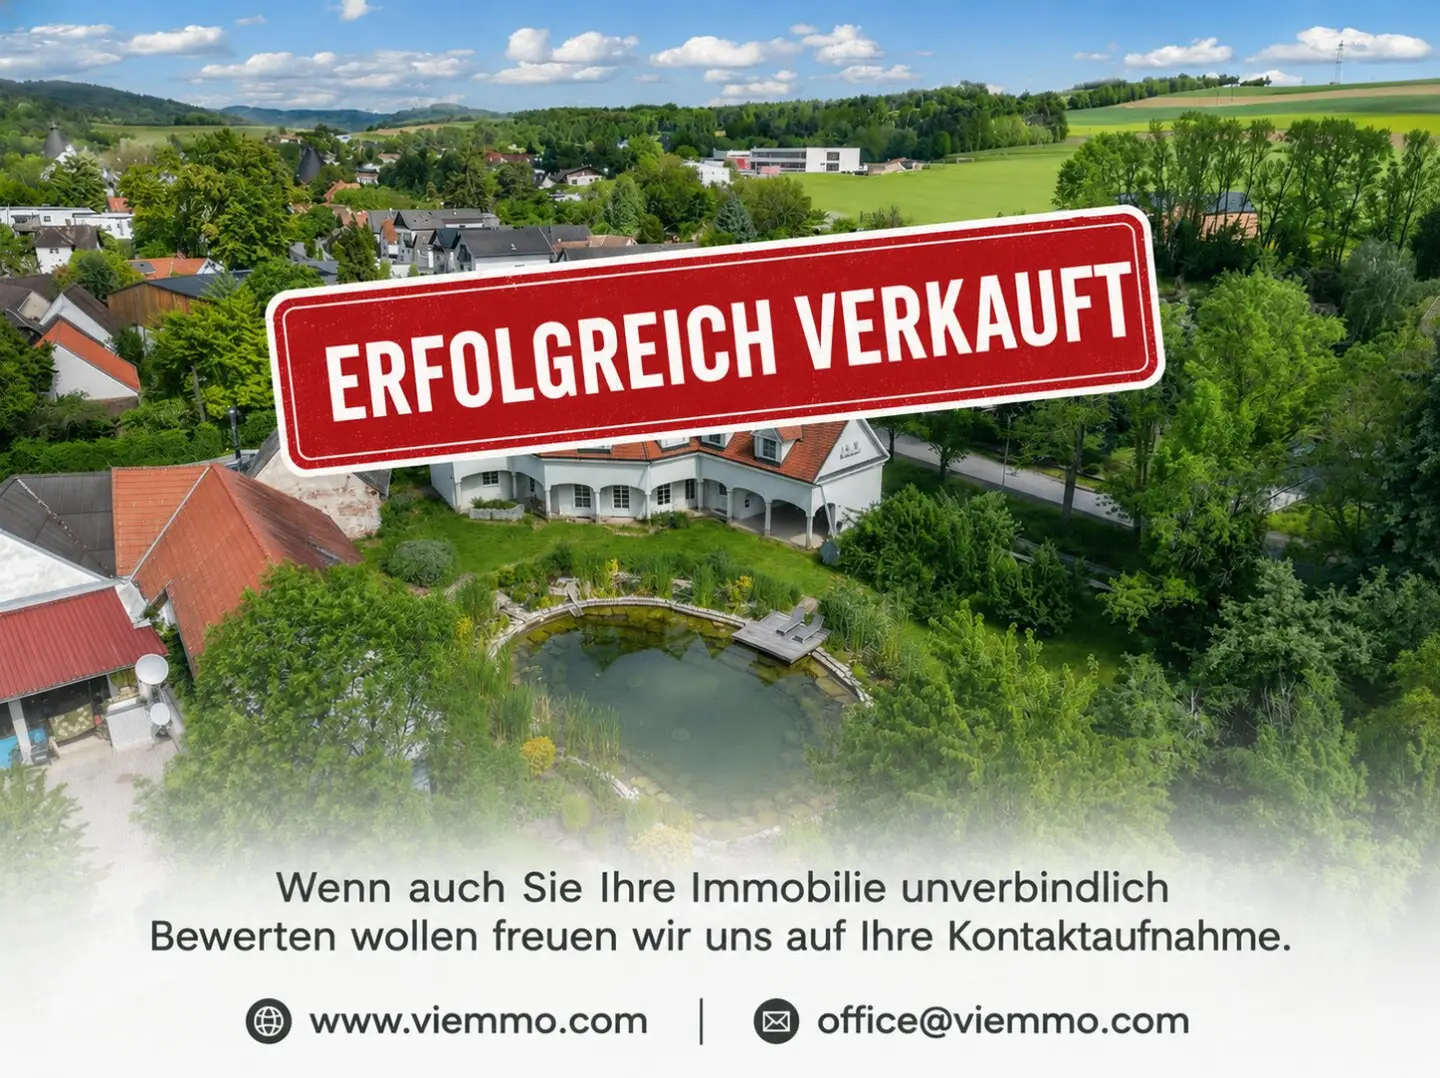
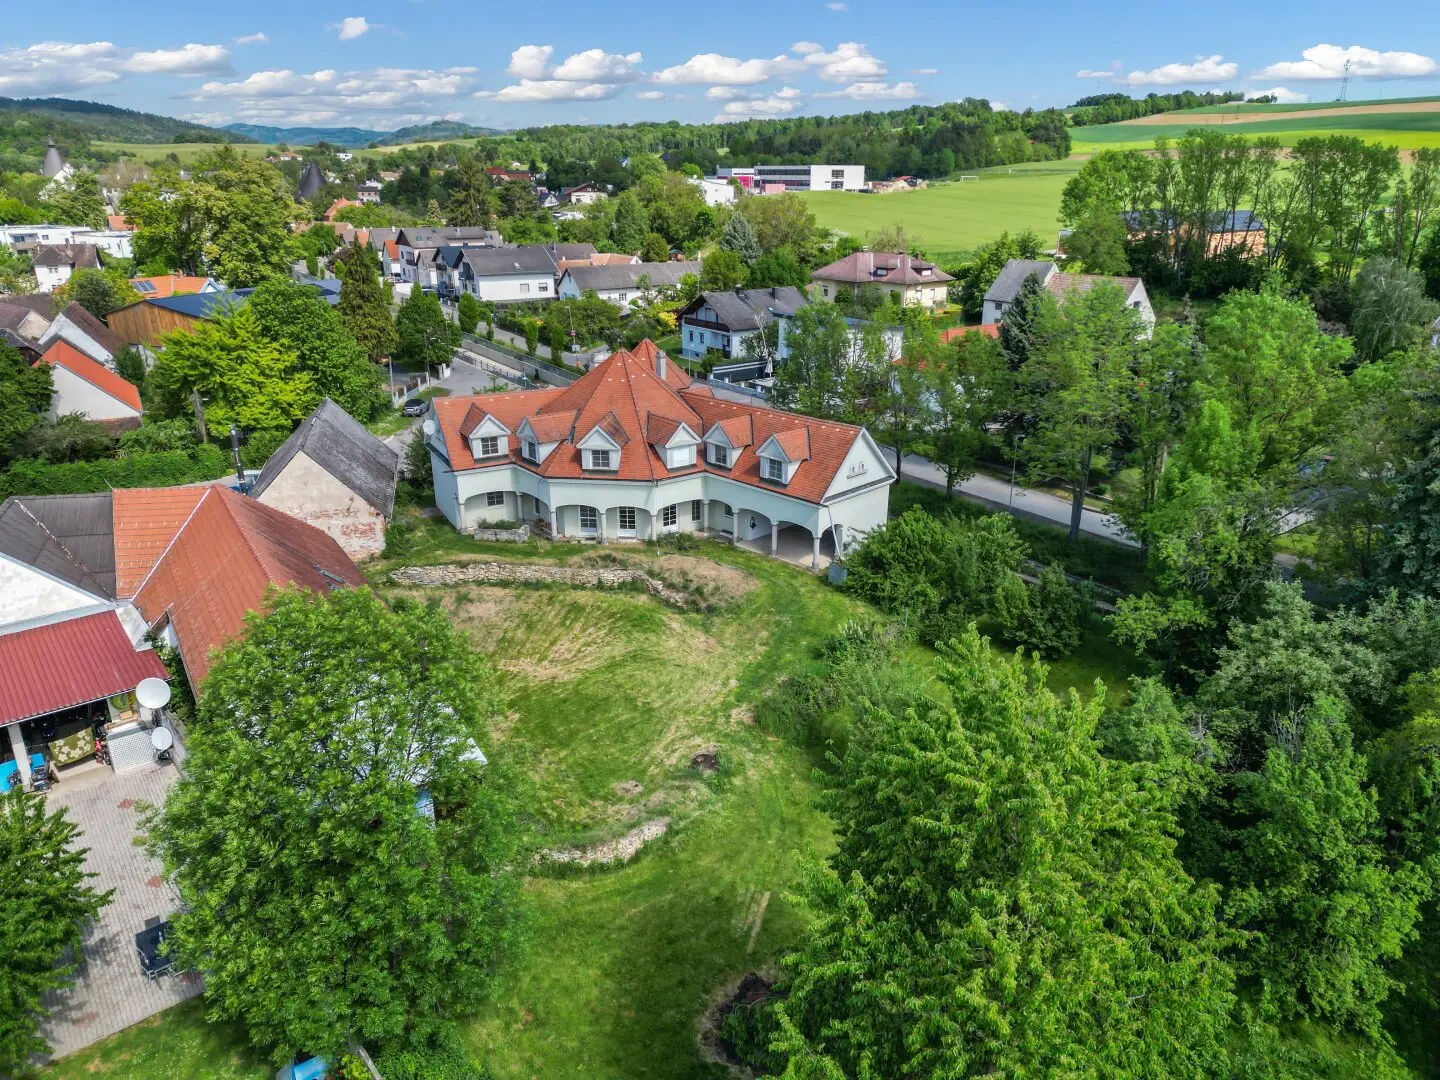
Even the access conveys the feeling that you have arrived at a special place. The distinctive architecture with its turrets, rounded arches and the expansive property evokes a small country estate – set in a quiet location of Kobersdorf and yet only a few minutes from infrastructure and motorway access.
With about 212 m² of living space, about 160 m² basement and a generously sized plot of about 1,642 m², this property offers room for people who seek generosity, privacy and character.
Already upon entering the house it becomes clear: this is not about a typical single-family home, but about a home with atmosphere. The entrance area leads into an impressive living room with open gallery, visible timber ceiling and open fireplace – a room that immediately makes an impression. High ceilings, warm wooden elements and the open architecture create a living feeling that is more common in alpine country houses or Mediterranean estates.
The large windows bring the garden into the house and make the living area look bright and open at all times of the day. The open fireplace forms the natural centerpiece of the house – ideal for long evenings with family and guests.
Directly adjacent is the kitchen with a separate pantry – functionally planned and with much potential for modern country house or design concepts. The existing visualization proposals show clearly how stylishly the house can be modern interpreted with modest effort.
The connection between interior and exterior areas is particularly successful: the covered terrace extends the living space outdoors and offers a wonderful view of the expansive garden. The already prepared soil excavation for a possible swimming pond opens up additional design possibilities for a private garden landscape with a resort character.
The floor plan also convinces with versatility. The ground floor already offers two bedrooms, two bathrooms and a separate walk-in closet – ideal also for living on one level. Via the open wooden staircase you reach the gallery level in the attic, which hovers like a private loft above the living area. Here, special retreat spaces arise – whether home office, library, studio or additional living spaces.
The basement with about 160 m² of usable space offers exceptionally a lot of storage and versatile usage possibilities – from hobby and fitness area to workshop, storage or wine room.
The architecture of the house lives through details: rounded arches, columns, visible wooden constructions and the open gallery give the property a distinctive identity.
With targeted modernization and renovation measures, this estate can be stylishly brought into the present without losing its special character. In addition to the usual adaptations that are often implemented for a house of this age, modern color and material concepts, modernized bathrooms and the completion and redesign of individual exterior areas offer great potential. Among other things, the basement stairs and the entrance area still need to be adapted, as well as the terrace directly adjacent to the house with access to the garden. Also the yet unbuilt terrace in the rear garden area opens up additional design possibilities. The existing rooms, the open gallery and the striking roof construction provide an excellent basis for creating a modern country house with an extraordinary living feeling and a truly personal touch.
A house for people who do not seek standardized new-build aesthetics, but personality, generosity and a living feeling with a rarity factor.
Eckdaten
Purchase price: EUR 379.600,-
Plot area: approx. 1,642 m²
Living area: approx. 212 m²
Basement area: approx. 160 m²
Total usable area: approx. 372 m²
Garden area: approx. 1,216 m²
Year of construction: 1990
Construction: brick solid
Heating: warm-air pellet heating
5.5 rooms
3 bathrooms
Quiet location
Available for immediate occupancy
Raumaufteilung
Ground floor | approx. 133,97 m² living area + terrace
Entrance hall / staircase – 12,18 m²
WC – 2,30 m²
Storage room – 2,30 m²
Living & dining area with open gallery and fireplace – 51,03 m²
Kitchen – 10,76 m²
Pantry – 4,88 m²
Room 1 – 15,98 m²
Walk-in closet – 5,72 m²
Before-room closet – 3,28 m²
Bathroom – 10,36 m²
Room 2 – 14,67 m²
Bathroom 2 – 4,51 m²
Covered terrace (expandable) – 29,91 m²
Attic | approx. 77,55 m²
Gallery / loft – 46,83 m²
Room 3 – 15,54 m²
Room 4 – 12,18 m²
Bathroom 3 – 3,00 m²
Kellergeschoss | approx. 159,21 m² of usable space
Stair/Storage – 12,04 m²
WC – 2,20 m²
Heating room – 10,23 m²
Pellet room – 7,83 m²
Storage room – 12,00 m²
Cellar areas – 54,71 m²
Storage room – 2,13 m²
Storage room – 7,25 m²
Washer room – 9,82 m²
Storage room – 16,00 m²
Storage room – 25,00 m²
Location
The property is located in Kobersdorf in the Mittelburgenland – a region valued for its tranquility, nature connection and high quality of life. At the same time you benefit from good infrastructure and quick accessibility to surrounding towns and transportation corridors.
Supermarket approx. 400 m
Bakery approx. 350 m
Bus approx. 100 m
Accessibility
The property combines quiet living in the green with surprisingly good accessibility to important centers in Burgenland and Vienna. Especially for buyers who want to live close to nature but still quickly reach the city or be professionally mobile, the location offers an attractive balance.
Oberpullendorf: approx. 10 minutes by car
Eisenstadt: approx. 35 minutes by car
Vienna city limits / Wienerberg: approx. 50 minutes by car
P+R Weppersdorf with bus connection to Vienna (60 minutes bus ride) and surroundings: reachable in a few minutes
Autobahn connection S31: approx. 1,1 km away
Bus stop: approx. 100 m away
Indeed, the combination of a generous plot, quiet location and good access makes the property especially interesting for commuters, weekend users or families with a life between city and country.
Special features at a glance
Exceptional architecture with castle character
Impressive living area with open gallery
Open fireplace as the heart of the house
Generous plot with a lot of privacy
Preparation for swimming pond available
Potential for expansion through carport addition
Versatile usage possibilities thanks to a large basement
Available for immediate occupancy
Rare combination of country house style, generosity and development potential
We would be happy to show you this exceptional property in person – best where its atmosphere is most tangible: under the rounded arches of the terrace, looking into the spacious garden and the feeling of having arrived.
We point out that between the broker and the third party in question there is a familial or economic close relationship.
The broker acts as a dual agent.
---
Legal notices on real estate brokerage
Commission obligation
The brokerage of this property is carried out in accordance with the provisions of the Austrian Real Estate Brokerage Act (MaklerG) and the Real Estate Brokers Regulation (IMV). The commission stated in the exposé is to be borne by the buyer and becomes due only upon successful completion.
Commission according to § 6 MaklerG
The amount of the commission is 3% of the purchase price plus 20% value-added tax, unless otherwise agreed. The commission is due and payable upon signing the purchase agreement.
Information obligations according to § 30b KSchG
As real estate agents we are obliged to inform the interested party about all material information and properties of the property. This obligation includes in particular:
All essential data of the property, such as year of construction, size, condition and equipment.
Information about existing and planned structural measures.
Indication of the legal and financial conditions of the purchase contract.
Cancellation right according to FAGG (Distance and off-premises contracts act)
For consumers under the Consumer Protection Act (KSchG) there is a 14-day withdrawal right for contracts concluded outside of our business premises or via distance selling. A detailed withdrawal instruction will be provided separately in the event of a contract.
Data protection
The personal data collected during the real estate brokerage will be processed in accordance with the General Data Protection Regulation (GDPR) and used exclusively for the purpose of real estate brokerage. For more information on data protection please refer to our privacy policy on our website.
Disclaimer
All information in the exposé and listing is based on information from the owner. We do not assume liability for the accuracy and completeness of this information. Typographical errors and misprints are reserved. Any warranty for incorrect information, typographical errors, or other errors in the listing is excluded.
Around 7332
Kobersdorf
Key information
Amenities
- Outdoor parking
- Bathtub
- Shower
- Storage
- 30m²Terrace


Total purchase price
About your broker


A second look
Ask Julia directly
Julia knows this place inside out!
Julia usually responds within a few hours.