
Exclusive single-family house in unobstructed outlook location – Living with distant view and nature
Around 7344 Stoob- 203 m²
- 5 Rooms
- 2 Baths
More details
About this house
Exclusive house in a dreamlike location with views – living in Stoob, Burgenland
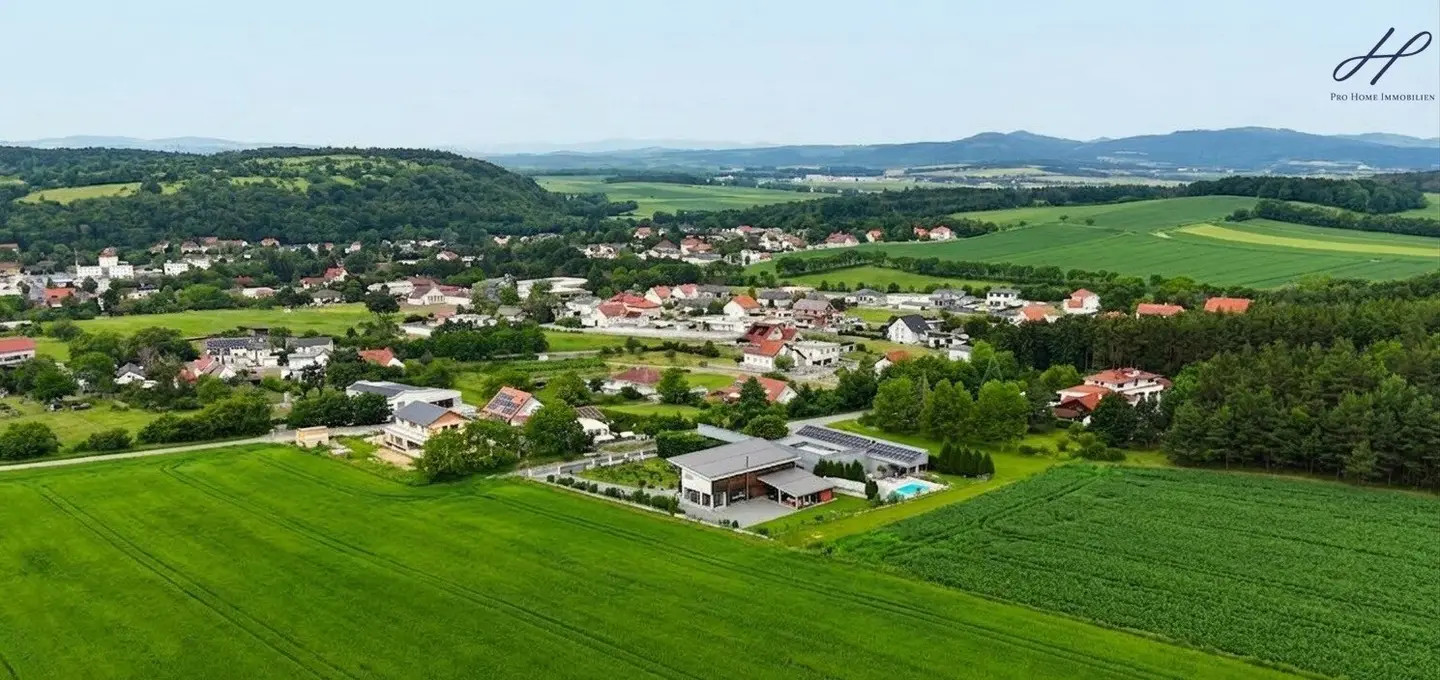
Welcome to your new dream home! In the idyllic municipality of Stoob in Burgenland you will find an extraordinary single-family house that perfectly combines high-quality construction, modern living and a nature-close living experience. The slightly elevated, unobstructable location with adjacent grassland and forests makes this property a very special retreat. Here you enjoy peace, privacy and a wonderful distant view – deer regularly come up to the property boundary.
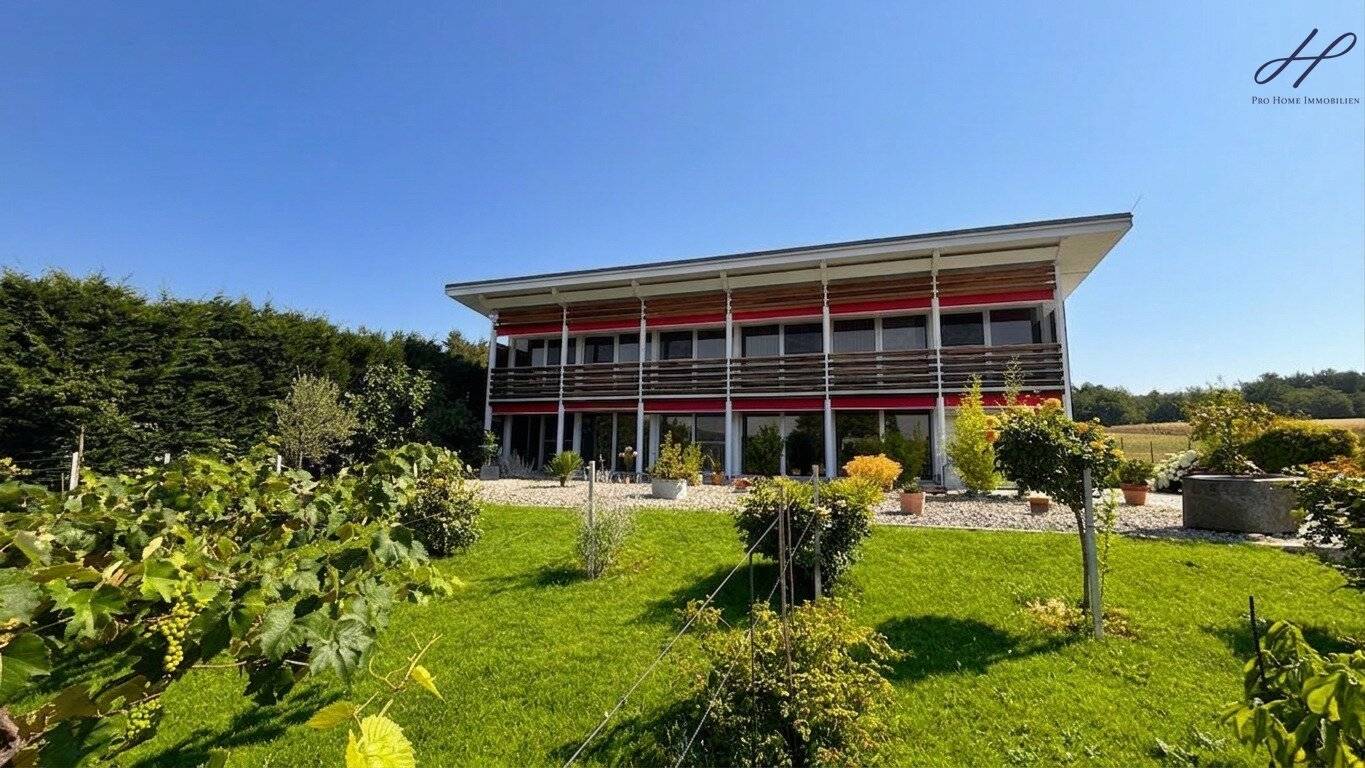
The Griffner wooden house, built in 2006, impresses with its high-quality construction, a healthy indoor climate and timeless architecture. With a generous living area of 203 m² and five light-flooded rooms, the house offers plenty of space for families or demanding couples. Floor-to-ceiling windows in almost all rooms create an open living feel and bring nature directly into the house.
Layout
Ground floor (approx. 93 m² living area plus conservatory)
- Spacious hallway
- Separate WC
- Office or guest room
- Open living, dining and kitchen area of approx. 64 m²
- Pantry
- Direct access to the conservatory and the generous terrace
Upper floor (approx. 110 m² living area)
- Master bedroom with walk-in closet and dreamy view
- Modern bathroom with bathtub, shower and floor-to-ceiling windows
- Two further bedrooms or children's rooms
- Utility room
- Storage room
- Two separate WCs
- Balcony with impressive distant and green views
High-quality equipment
The generous living and dining area with a modern kitchen forms the heart of the house and invites you to cook and linger together. A stylish fireplace provides a cozy atmosphere on cooler days.
The extensive equipment includes:
- High-quality timber construction by the company Griffner
- Underfloor heating throughout the house
- Geothermal heating (renewed 2025)
- High-quality Pandomo floors in modern concrete look throughout the house
- Central vacuum system
- Thermal protection films on all window surfaces for a pleasant indoor climate
- Two modern bathrooms
- Three WCs
- Conservatory
- Generous terrace
- Balcony with unobstructable distant view
- Floor-to-ceiling windows in almost all rooms
- Stylish fireplace
Dream garden
The lovingly laid out garden was designed with various ornamental shrubs and vines and offers a green oasis of well-being with plenty of privacy. An automatic irrigation system and a lawn robot take over most of the garden maintenance and ensure a well-kept outdoor area all year round.
The generous terrace and the conservatory invite you to fully enjoy the unobstructable distant view and the unique natural location.
Practical and sustainable
A generous double carport offers space for two vehicles and reliably protects them from the weather. The offer is complemented by a technical and storage room with sufficient storage space.
The modern geothermal heating ensures low operating costs and combines sustainable energy supply with high living comfort.
A home to feel good in
This exclusive property combines high-quality construction, modern equipment, energy-efficient building technology and an extraordinary natural location into a home that meets the highest demands.
Move in, feel good and enjoy nature every day – arrange a viewing appointment today and see for yourself this special house in Stoob.
The intermediary acts as a dual agent.
Around 7344
Stoob
Key information
Amenities
- Carport
- Outdoor parking × 2
- Bathtub
- Shower
- Storage


Total purchase price
About your broker


A second look
Ask Johannes directly
Johannes knows this place inside out!
Johannes usually responds within a few hours.