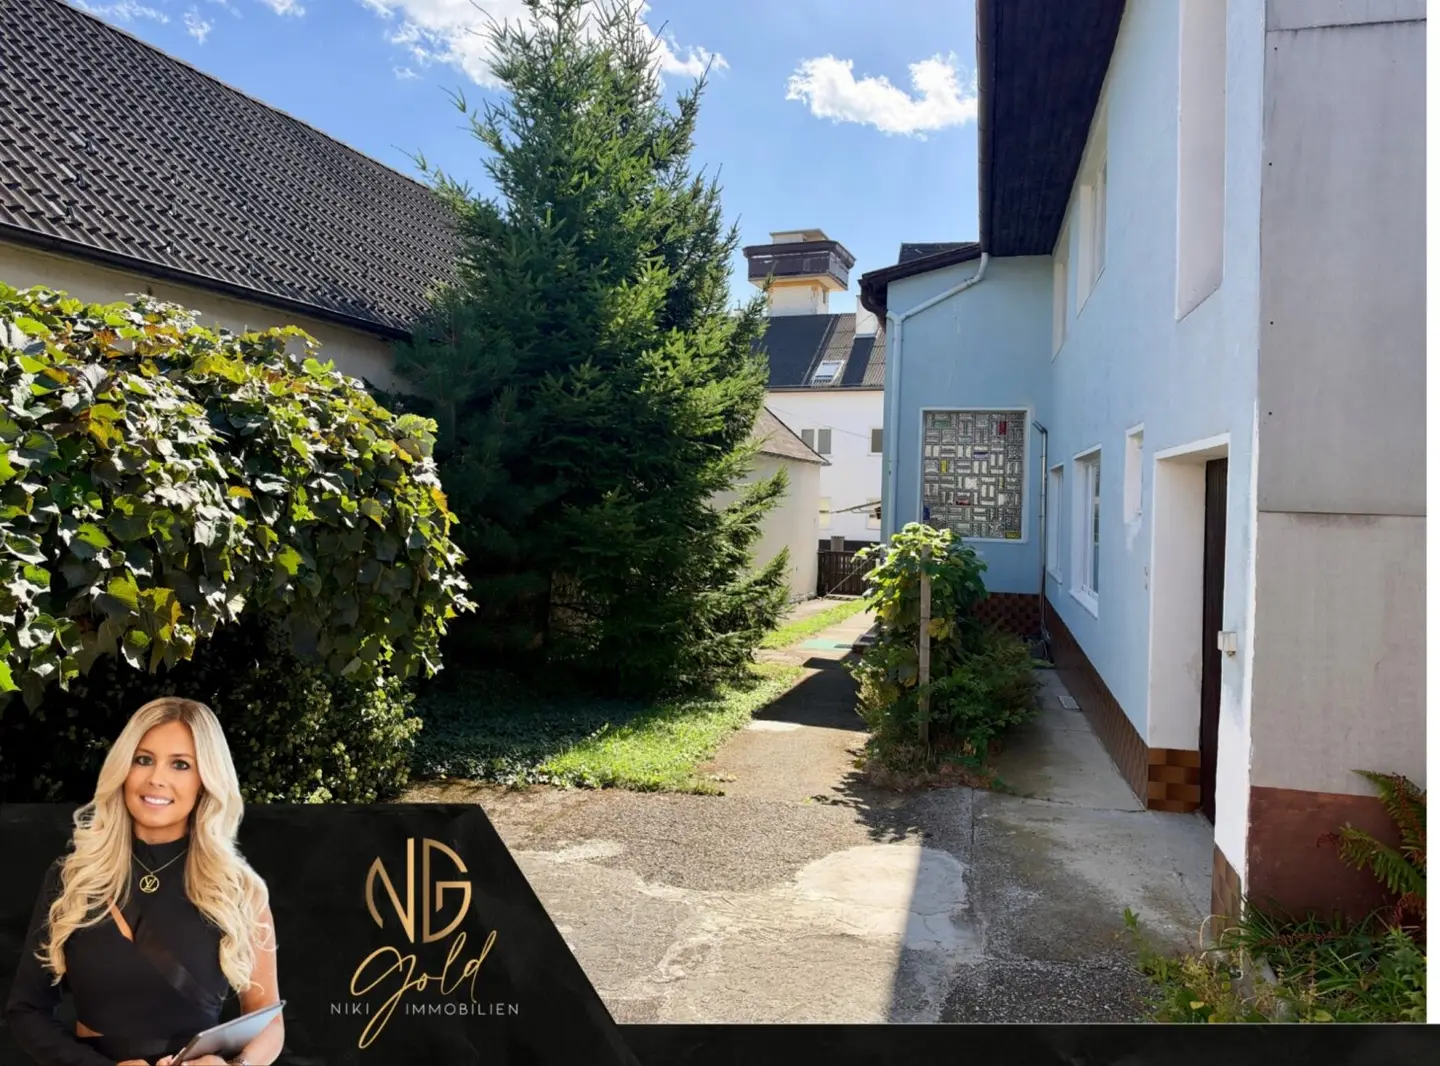
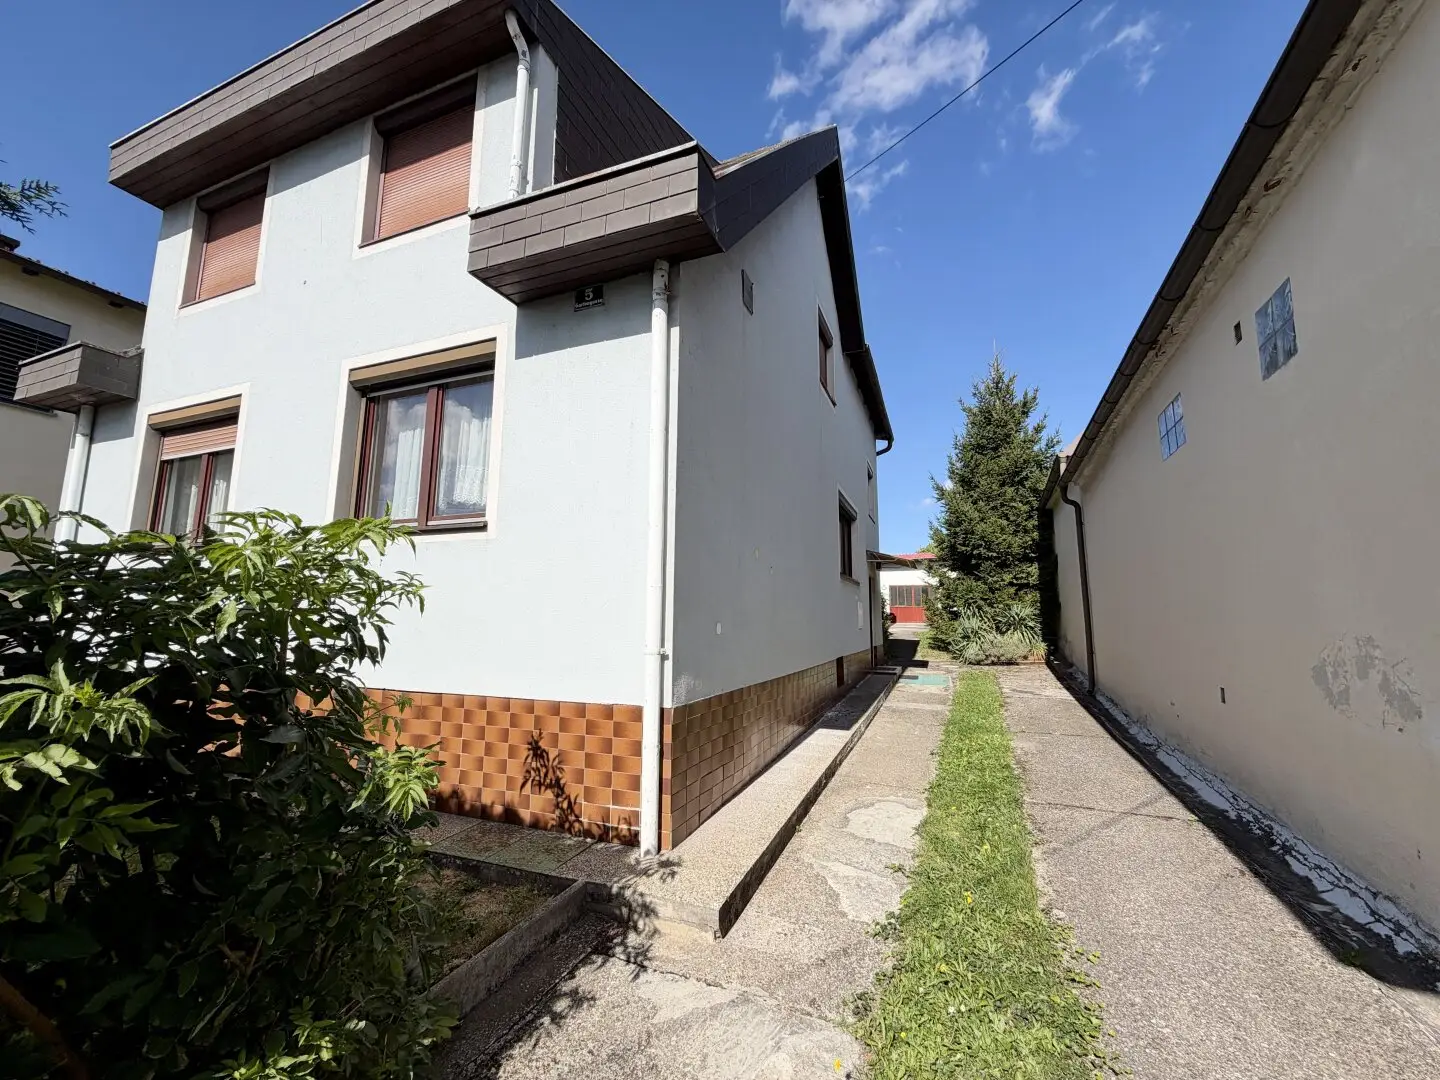
2 residential units under one roof – ideal for family, generations and working from home in Horitschon
Around 7312 Horitschon- 189 m²
- 6 Rooms
- 3 Baths
More details
About this house
Plenty of space to live – Your new home in sunny Mittelburgenland
This solid brick-built house from 1956 tells a story of steady growth and loving extensions. With the extension in 1969 and the conversion of the upper floor in 1987, the house became a spacious retreat situated on a 463 m² plot. With approximately 190 m² of living space and an impressive 460 m² of usable space, this property offers room for dreams – whether as a single-family home or as a multigenerational residence with two fully equipped kitchens, three bathrooms, toilets and 6 rooms across both floors.
Get a first impression and discover the variety of rooms and the potential of this property in the video. click here and watch the video
Generous ground floor – Where family life thrives
As soon as you enter, you are welcomed by a spacious hallway with a cloakroom, from which you can access all the rooms on the ground floor, as well as the staircase to the upper floor and access to the cellar. The kitchen with a practical pantry and open dining area forms the heart of the house – this is where lively moments with family and friends take place. Four further rooms, a bathroom with shower and washbasin, as well as a separate WC, offer comfort and flexibility. On cold days, the tiled stove in the living-dining room and in two bedrooms provides cosy warmth – a place where you can simply relax.
Feel-good oasis in the attic – Your charming retreat
The attic converted in 1987, with almost 80 m² of living space, surprises with a second kitchen including dining area, a spacious living room, a cosy bedroom and a small, comfortable walk-in wardrobe. Here too, a large tiled stove provides pleasant warmth extending throughout the living room, kitchen, dining room and bedroom. The bathroom with shower, bathtub, WC and connections for two washbasins invites you to relax. In addition, the almost 60 m² unfinished attic, divided into two rooms, offers potential for additional living space – ideal if you need the space for a larger family or a separate residential unit. One of the two rooms already has a door fitting; if a staircase to the outside is built here, this residential unit can be used completely separately with its own entrance, for maximum privacy and independence.
Heating and cellar – Plenty of space for hobbies, relaxation and tradition
The property is heated on the ground floor by a modern gas heating system which was renewed in 1997 and is currently in freshly serviced condition. As already mentioned above, the heating system is supplemented by two tiled stoves, one on the ground floor and one on the upper floor, which not only provide cosy warmth on cold days but also create pleasant hours – perfect for coldWinter days.
The completely cellarised area offers you an impressive 113 m² of usable space. Here you will find a lovingly designed cellar lounge with a Swedish stove, which also provides comfortable warmth during the cold season and invites you to linger. Ideal for sociable evenings with family and friends or simply for relaxing after a long day.
There is also a laundry room with shower, washbasin and toilet – practical and comfortable for everyday life. Another highlight is the former wine-press cellar, which today houses an old wine press that recalls the region’s long wine tradition and gives the cellar a special atmosphere. You can conveniently reach the cellar either directly from the vestibule in the house or via the courtyard with its own entrance. In addition, a separate room on ground level is available to you, currently used as a practical storage room.
Garden and outbuildings – More space for hobbies, crafts and nature
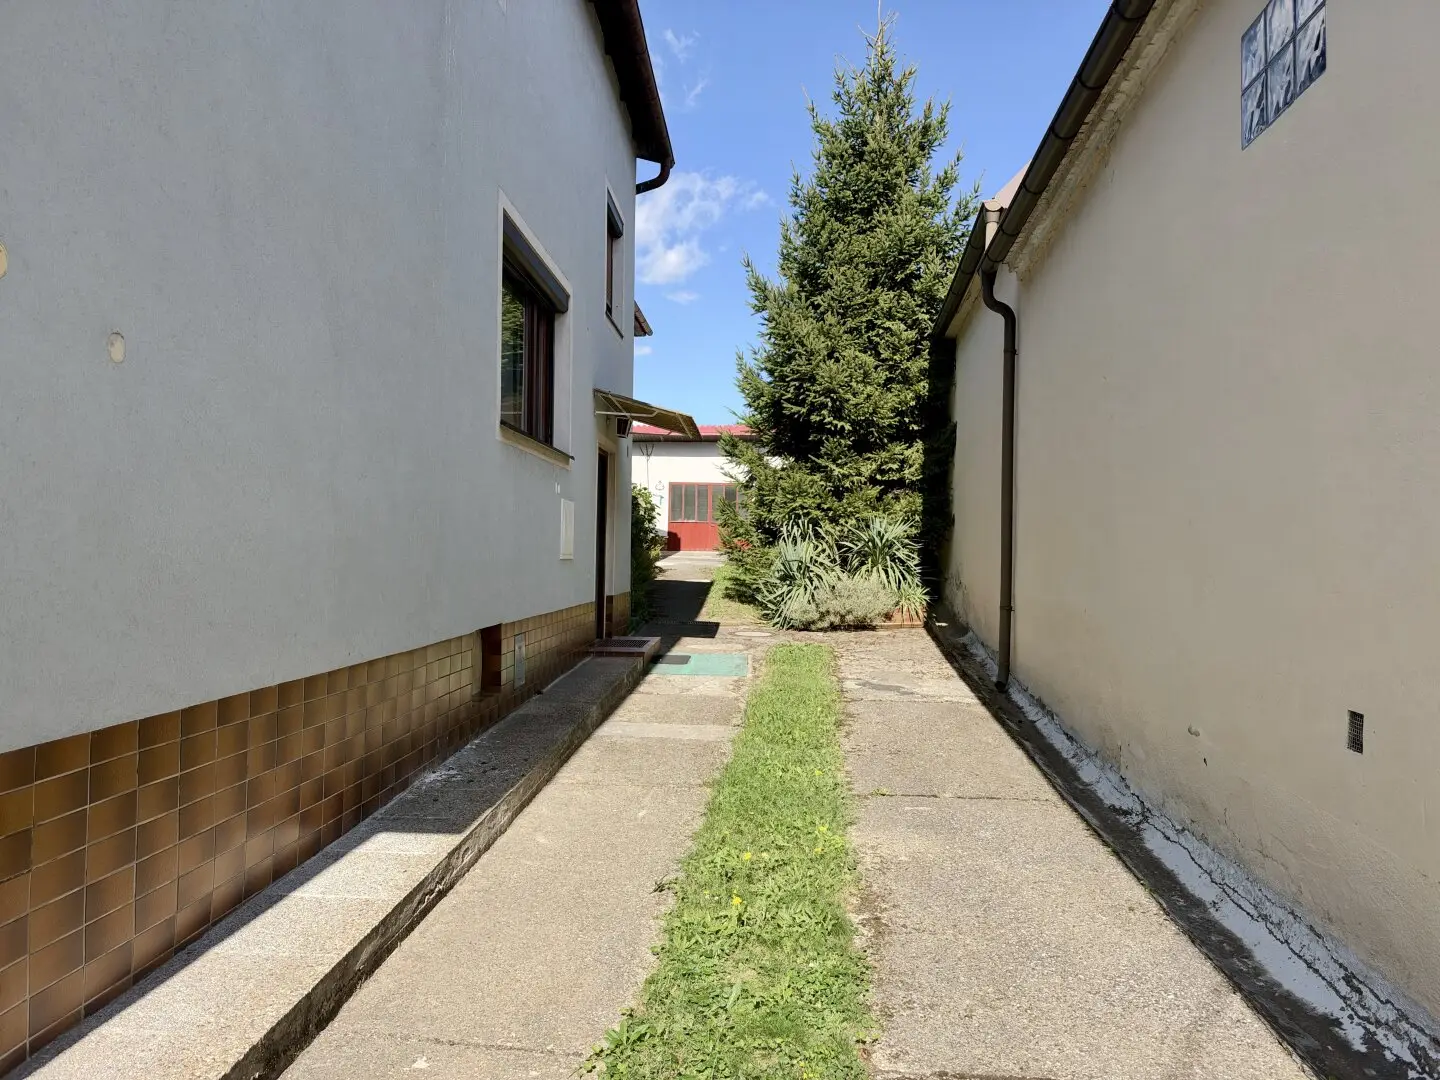
The flat plot with its 463 m² offers, in addition to a small front garden in front of the house, a low-maintenance garden at the rear, providing enough space for green oases, raised beds or cosy seating areas. The brick-built barbecue invites you to relaxed barbecues with family and friends – here you can enjoy the long summer nights. On hot days, the vine arbour provides pleasant shade and creates a wonderful place to sit and linger. In autumn, you can also look forward to your own grape harvest.
At the rear of the plot there is a practical outbuilding with two rooms:
- A spacious garage with an integrated mechanic’s pit, ideal for car enthusiasts or craft projects.
- Next to it, another storage room offering additional storage space for garden equipment, bicycles or seasonal items.
These ancillary rooms considerably increase the property’s usable value and offer many opportunities to make your everyday life comfortable and organised.
Perfect location – Central, quiet and with excellent infrastructure
Despite the pleasantly quiet location on a side street, you live here right in the centre of Horitschon and benefit from excellent infrastructure. The Spar market, municipal office, bus stop, medical centre and the municipal and event centre are all conveniently reachable within a few minutes on foot. Short distances that noticeably make everyday life easier. Horitschon also offers very good basic services with a kindergarten, primary school and secondary school right in the village; further schools such as secondary schools, grammar schools and technical schools are located in nearby Oberpullendorf and can be reached quickly.
Mittelburgenland is known as the “Land of the Sun” and impresses with many hours of sunshine, gentle hilly landscapes and a high quality of life. The region offers numerous leisure activities:
- Walking and cycling paths through the vineyards
- Heuriger taverns and wineries
- Sports clubs
- Tennis courts
- An active community life with events for young and old
The location is ideal for commuters:
- Deutschkreuz railway station with free parking (5 minutes by car) offers a good connection to Vienna.
- You can also reach the S31 in 15 minutes by car, providing a quick connection to Eisenstadt and Vienna by car.
- Oberpullendorf can be reached in only around 10 minutes by car, where a hospital, numerous doctors, restaurants, cafés, shopping centres and all educational facilities are available.
Your home, your project – For family, multigenerational living or working and living
The fixed price of 169,000 Euro provides a solid basis for anyone looking for a house with plenty of space and development potential. Whether as a spacious family home, for multigenerational living or for combining living and working – this property opens up numerous possibilities. With a contemporary modernisation of the interior, you can realise your own living ideas here and create a home entirely according to your wishes.
Overview of ongoing costs
- Sewer 159 Euro per quarter
- Water 55 Euro per quarter
- Electricity 17 Euro per month
- Gas 75 Euro per month
- Waste collection point fee 33 Euro semi-annually
The property is currently unoccupied; the stated costs for water, electricity and gas may increase accordingly when used and depend on consumption.
My service
Do not miss out on this special home in Horitschon in Blaufränkischland – arrange a viewing appointment today and feel the warmth and potential this property holds for you!
Call me now: +43 664 4224040
Niki Gold | Real estate consultant with heart
The agent is acting as a dual agent.
Around 7312
Horitschon
Key information
Amenities
- Garage
- Storage
- Pantry kitchen / mini kitchen
- Garden


Total purchase price
About your broker


A second look
Ask Niki directly
Niki knows this place inside out!
Niki usually responds within a few hours.