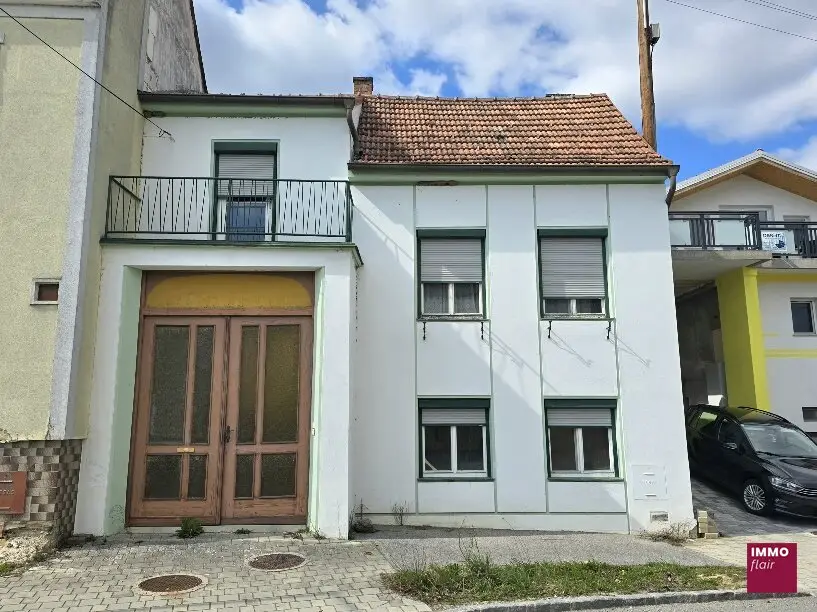


Single-family house with many possibilities, in need of renovation
Hauptstrasse, 7444 Mannersdorf an der Rabnitz- 85 m²
- 5.5 Rooms
- 1 Bath
More details
About this house
For sale is a property with a total plot area of 309 m² and a house with 5.5 rooms and a living area of approx. 85 m².
The building was originally a farmhouse and has a garden at the rear of the property that can also be accessed from the back.
After entering the house, you reach an elongated inner courtyard. From here, there are three entrances to the house.
The front part of the inner courtyard is covered and can also be used as a garage space.
The first entrance leads into a spacious anteroom, which extends to the left into a bedroom and to the right into a spacious kitchen-living room.
From here, stairs lead to a walk-in storage room/anteroom, another bedroom and a bathroom with a shower.
The balcony is also located here, directly above the house entrance.
In the rear part of the building, there are two covered parking/storage areas for, for example, vehicles.
Stairs then lead to the rear part of the property, where there is a cozy garden area with a walnut tree.
There are two additional separate entrances to the house from the inner courtyard, whereby these rooms can be used, for example, as an office, an accessory apartment (1 room) or storage/heating, etc.
Around 7444
Mannersdorf an der Rabnitz
Key information
Amenities
- Carport
- Outdoor parking × 2
- Shower
- Storage
- Balcony


Total purchase price
About your broker


A second look
Ask Martina directly
Martina knows this place inside out!
Martina usually responds within a few hours.