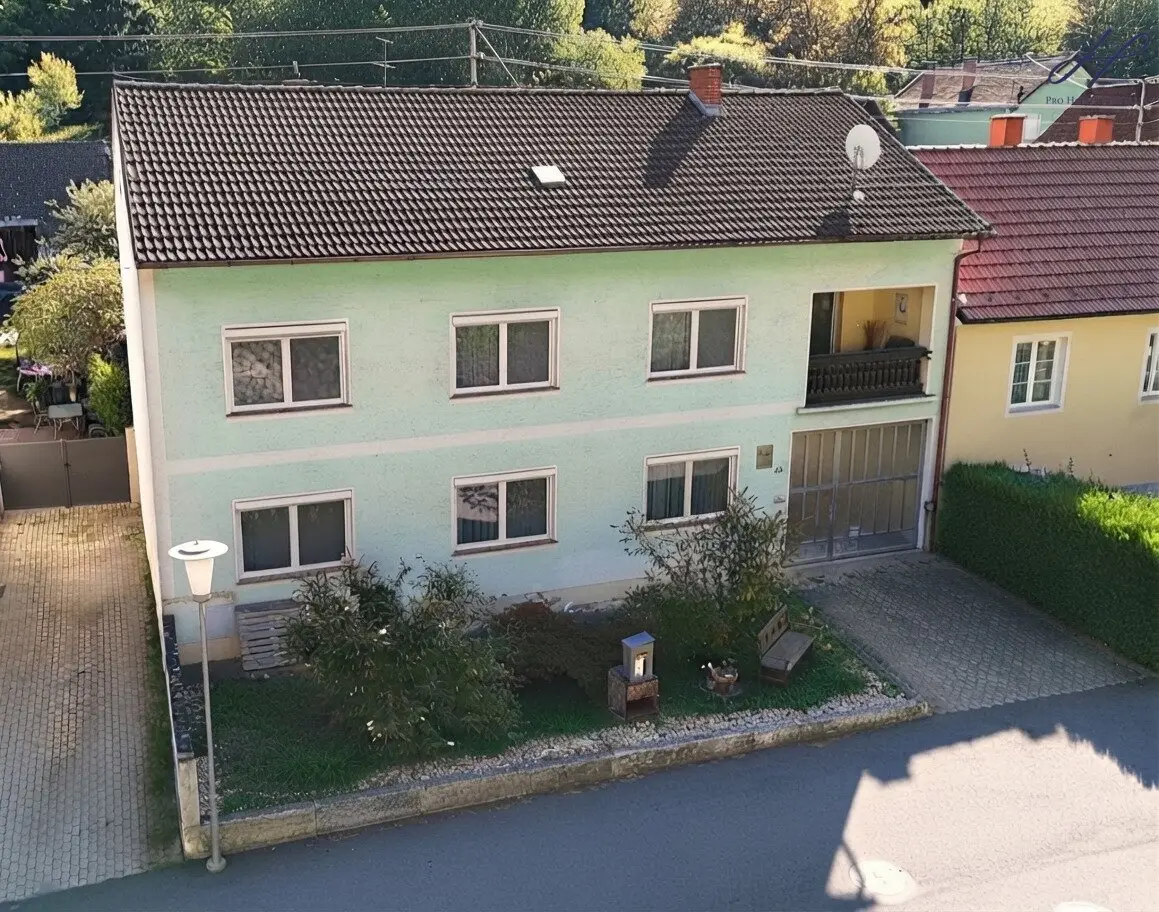


Spacious residential house with versatile usage possibilities and numerous outbuildings
Around 7443 Rattersdorf- 175 m²
- 6 Rooms
- 2 Baths
More details
About this house
Spacious residential house with versatile usage possibilities and numerous ancillary buildings
Plenty of space for the family - Two residential levels and a spacious inner courtyard on a 911 m² plot.
In a quiet, rural setting in Rattersdorf, this spacious residential house presents an attractive opportunity for families, multi-generational living or buyers requiring additional space.
Built in 1977, the residential house offers approximately 175 m² of living space with a well-designed layout over two residential levels. The 911 m² plot impresses with a sheltered inner courtyard, a covered driveway and several ancillary buildings offering diverse usage possibilities.
Of particular interest is the possibility of using the upper floor as a largely self-contained living area. The kitchen connections required for this have already been prepared. The property therefore offers ideal conditions for several generations to live together under one roof or for combining living and working.
Modernisations already carried out, including the replacement of the windows in 2014 and the gas boiler in 2020, complement the attractive overall offering.
Layout
Ground floor – comfortable living with direct access to the inner courtyard
The ground floor welcomes its residents with a hallway and an entrance area, from which the living rooms can be accessed.
The spacious kitchen forms a central meeting place in the house. An additional wood-burning stove creates a particularly cosy atmosphere and provides a practical supplement to the existing central heating.
Two further rooms can be used flexibly as living rooms, bedrooms, children's rooms or offices.
A bathroom renovated approximately 10 to 15 years ago and designed with reduced barriers, as well as a separate WC, complete the accommodation.
In addition, there is a utility room with gas central heating and hot-water preparation, as well as an exit to the small covered terrace.
Upper floor – ideal for a second generation
The upper floor offers additional living possibilities through its spacious layout and is ideally suited as a separate family area.
Four rooms are accessible from the central hallway. One of these rooms already has connections for the installation of a kitchen.
A bathroom with a bathtub and shower, as well as a separate WC, provide appropriate comfort.
A balcony facing the street extends the living space and creates an additional outdoor area.
Attic – practical storage reserves
The attic, currently used as a spacious storage area, is reached via the staircase.
Features and modernisations
- Spacious plot with 911 m²
- Approximately 175 m² of living space over two levels
- 6 rooms in total
- Upper floor with prepared kitchen connections
- Ideal for larger families or multi-generational living
- Josko windows with triple glazing, roller shutters & fly screens - replaced in 2014
- Gas boiler from 2020
- Additional wood-burning stove in the kitchen
- Covered driveway and sheltered inner courtyard
- Numerous storage and utility spaces
The existing modernisations provide a good basis for individually adapting the house according to one's own living requirements.
Energy performance certificate in preparation.
Outdoor area – inner courtyard with versatile ancillary buildings
A particular highlight of this property is the spacious outdoor area with its traditional courtyard character.
The covered driveway offers a sheltered parking space for vehicles. A cosy seating area and a planted arbour invite you to spend relaxing hours outdoors.
In the inner courtyard there is a former farmhouse, which is currently used as storage space. In addition, another spacious ancillary building in the form of a barn is available.
These additional areas offer numerous possibilities, for example for hobbies, a workshop, storage, garden equipment or other private uses.
This property is particularly interesting for buyers who require generous ancillary areas in addition to the actual residential house.
Location
The property is located in Rattersdorf, a village in the Oberpullendorf district in Central Burgenland.
The rural residential setting offers a pleasant combination of living close to nature and the opportunity to enjoy the generous space offered by one's own property.
Its proximity to the Hungarian border also makes the location interesting for people seeking a place to live in the border region.
A house with space, character and many possibilities!
This property offers an attractive combination of generous living space, a flexible layout and ancillary buildings with versatile uses.
Whether as a spacious family home, for several generations or for people who want to combine living and hobbies under one roof – numerous possibilities are open here.
Take the opportunity to get to know this versatile property personally and arrange a viewing appointment!
Notice pursuant to the Energy Performance Certificate Submission Act: An energy performance certificate has not yet been submitted by the owner or seller, despite our information about the generally applicable obligation to submit one and our request for its preparation. Therefore, at least an overall energy efficiency corresponding to the age and type of the building is deemed to have been agreed. We assume no guarantee or liability whatsoever for the actual energy efficiency of the property offered.
The agent acts as a dual agent.
Around 7443
Rattersdorf
Key information
Amenities
- Outdoor parking
- Storage
- Balcony
- Terrace


Total purchase price
About your broker


A second look
Ask Johannes directly
Johannes knows this place inside out!
Johannes usually responds within a few hours.