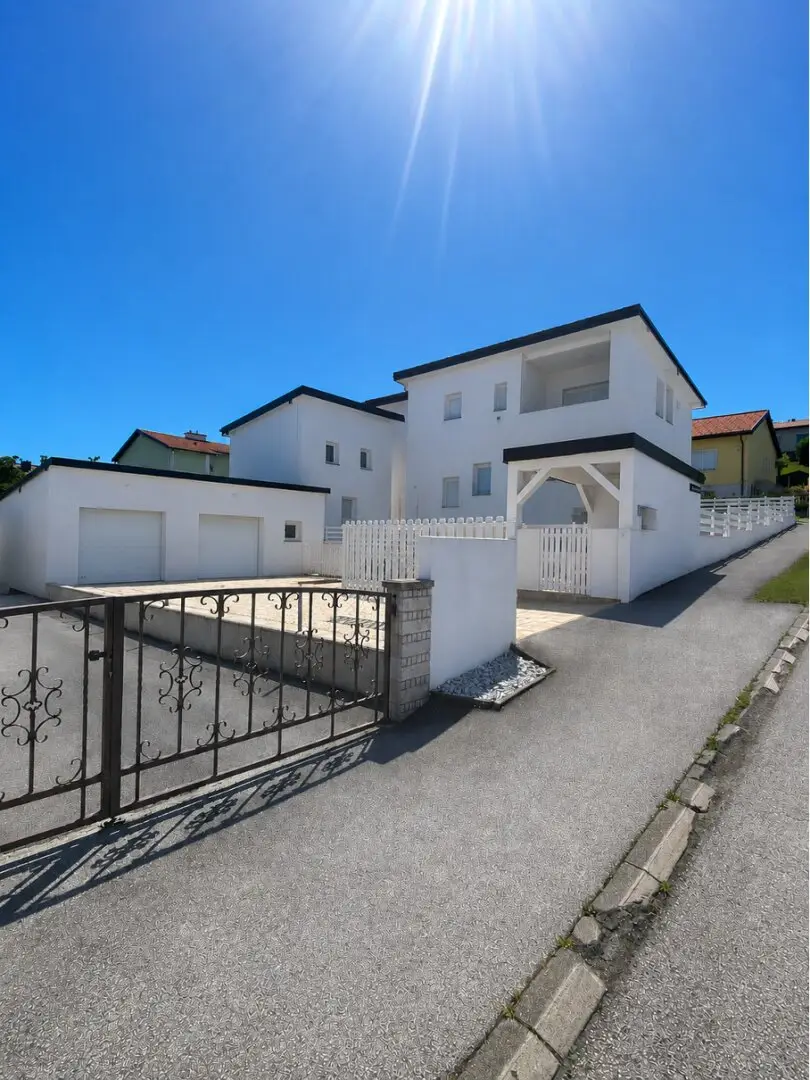

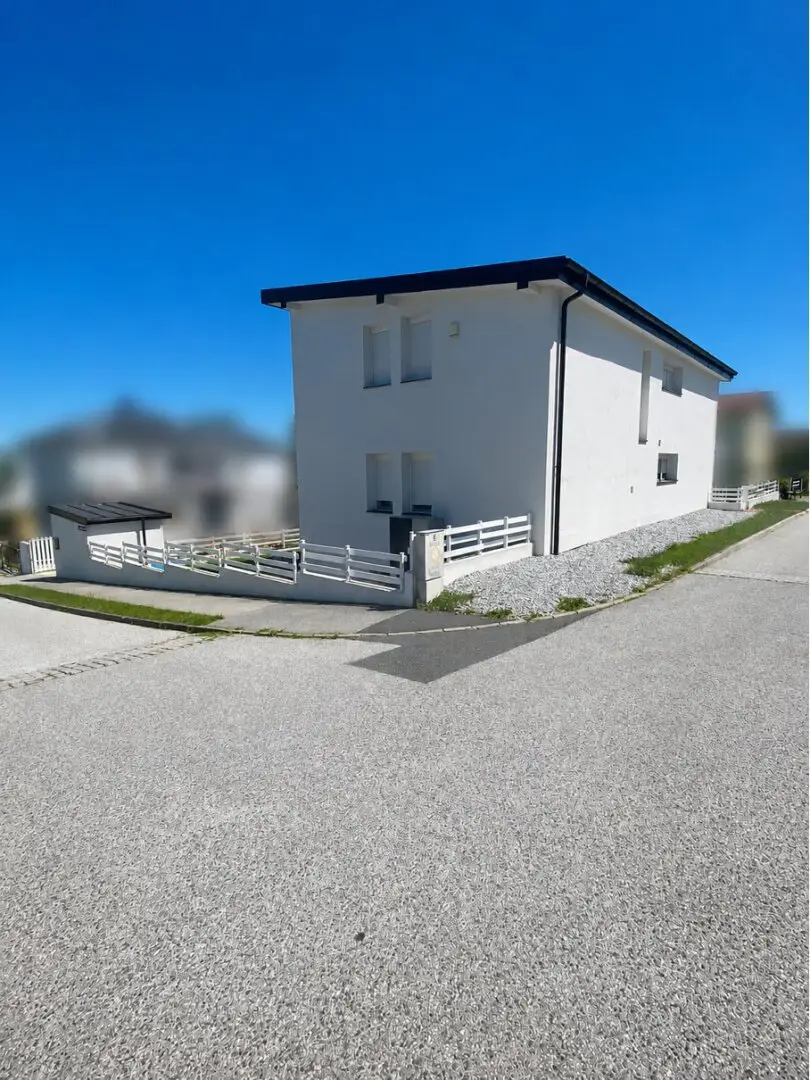
Family home with pool and double garage in quiet location
Langhansgasse, 7423 Pinkafeld- 185 m²
- 5 Rooms
More details
About this house
In a quiet residential area of Pinkafeld, this extraordinary property presents itself, combining modern architecture, high-quality construction and forward-looking energy technology in an impressive way.
The residential building was built to a high standard in 2021 as part of a comprehensive conversion and extension and impresses with a clear architectural language, spacious living areas and furnishings that meet the highest standards. According to the available permit documents, only the basement and the floor slab of the original building were retained; the remaining part of the building was newly constructed in solid brick construction.
In addition to the residential building, the approximately 632 m² corner plot with two access points features a spacious double garage, a separate outbuilding, a lovingly designed pool area and several car parking spaces.
Living with a future
Rising energy costs make energy-efficient buildings more attractive than ever.
This property already offers modern technical equipment today:
- Viessmann heat pump
- Fronius photovoltaic system with 10 kW inverter
- 7.7 kWh battery storage
- KNX smart home system
- Jablotron alarm system
- underfloor heating
- electric external blinds or shading
- HWB: 48 kWh/m²a (class B)
This combination ensures low energy costs, high living comfort and a high degree of energy independence.
Living space
approx. 152.99 m² living space
Ground floor
- spacious living and dining area with direct access to the terrace
- high-quality fitted kitchen
- guest room
- bathroom
- separate WC
Upper floor
- master bedroom
- two children's rooms
- spacious bathroom
- separate WC
- balcony
Basement
- utility room
- cellar and storage rooms
- additional storage options
Separate guest house
A special highlight of this property is the approximately 32.79 m² outbuilding.
It features:
- separate entrance
- bathroom with WC
- complete separation from the main house
This makes the building ideal as:
- guest suite
- home office
- practice
- youth apartment
- multi-generational living
- hobby room
- or – subject to legal permissibility – as a separately usable unit.
Double garage with workshop character
The approximately 61.94 m² double garage offers much more than just parking space.
Equipment:
- space for two vehicles
- workshop area
- own WC
- spacious storage options
- several additional parking spaces in the paved inner courtyard
Ideal for craftsmen, classic car enthusiasts or hobby tinkerers.
Wellness at home
The outdoor area has been lovingly designed and invites you to relax.
Highlights:
- swimming pool (approx. 6 × 3 meters)
- spacious sun terrace
- grill area
- several cosy seating areas
- low-maintenance garden
Here you can enjoy a holiday at home.
Equipment at a glance
- comprehensive conversion and extension in 2021
- high-quality solid brick construction
- approx. 152.99 m² living space
- plot approx. 632 m²
- corner plot with two driveways
- double garage approx. 61.94 m²
- outbuilding approx. 32.79 m²
- separate bathroom in the outbuilding
- garage with own WC
- swimming pool
- photovoltaic system
- battery storage
- heat pump
- KNX smart home
- alarm system
- underfloor heating
- electric shading
- several car parking spaces
- HWB 48 kWh/m²a (class B)
This property is particularly suitable for
- families with high living standards
- multi-generational households
- self-employed people with an office or practice
- buyers who need space for hobbies or a workshop
- interested parties who value modern energy technology and low operating costs
Legal notice
We ask for your understanding that, due to the obligation to provide proof to the owner, we can only process enquiries with complete contact details. The description of the building condition is based on the information provided by the seller and the documents available.
The information about the property is based on the information provided to us and is given without guarantee. Liability on our part is excluded in this respect. The published data serve as a non-binding orientation aid and support interested parties in their decision-making.
Detailed questions will be discussed and clarified during a viewing. Of course, we will be happy to provide any missing information if required.
The agent is acting as a dual agent.
Infrastructure / Distances
Health
- Doctor <1.000m
- Pharmacy <1.000m
- Clinic <9.500m
Children & Schools
- School <500m
- Kindergarten <1.000m
- University <1.500m
Local supply
- Supermarket <500m
- Bakery <1.000m
Other
- Bank <1.000m
- ATM <1.000m
- Post <1.000m
- Police <500m
Transport
- Bus <500m
- Motorway access <2.500m
- Train station <9.000m
- Airport <2.500m
Distance information as the crow flies / Source: OpenStreetMap
Around 7423
Pinkafeld
Key information
Amenities
- Garage
- Carport
- Elevator
- Shower
- Storage


Total purchase price
About your broker


A second look
Ask Emina directly
Emina knows this place inside out!
Emina usually responds within a few hours.