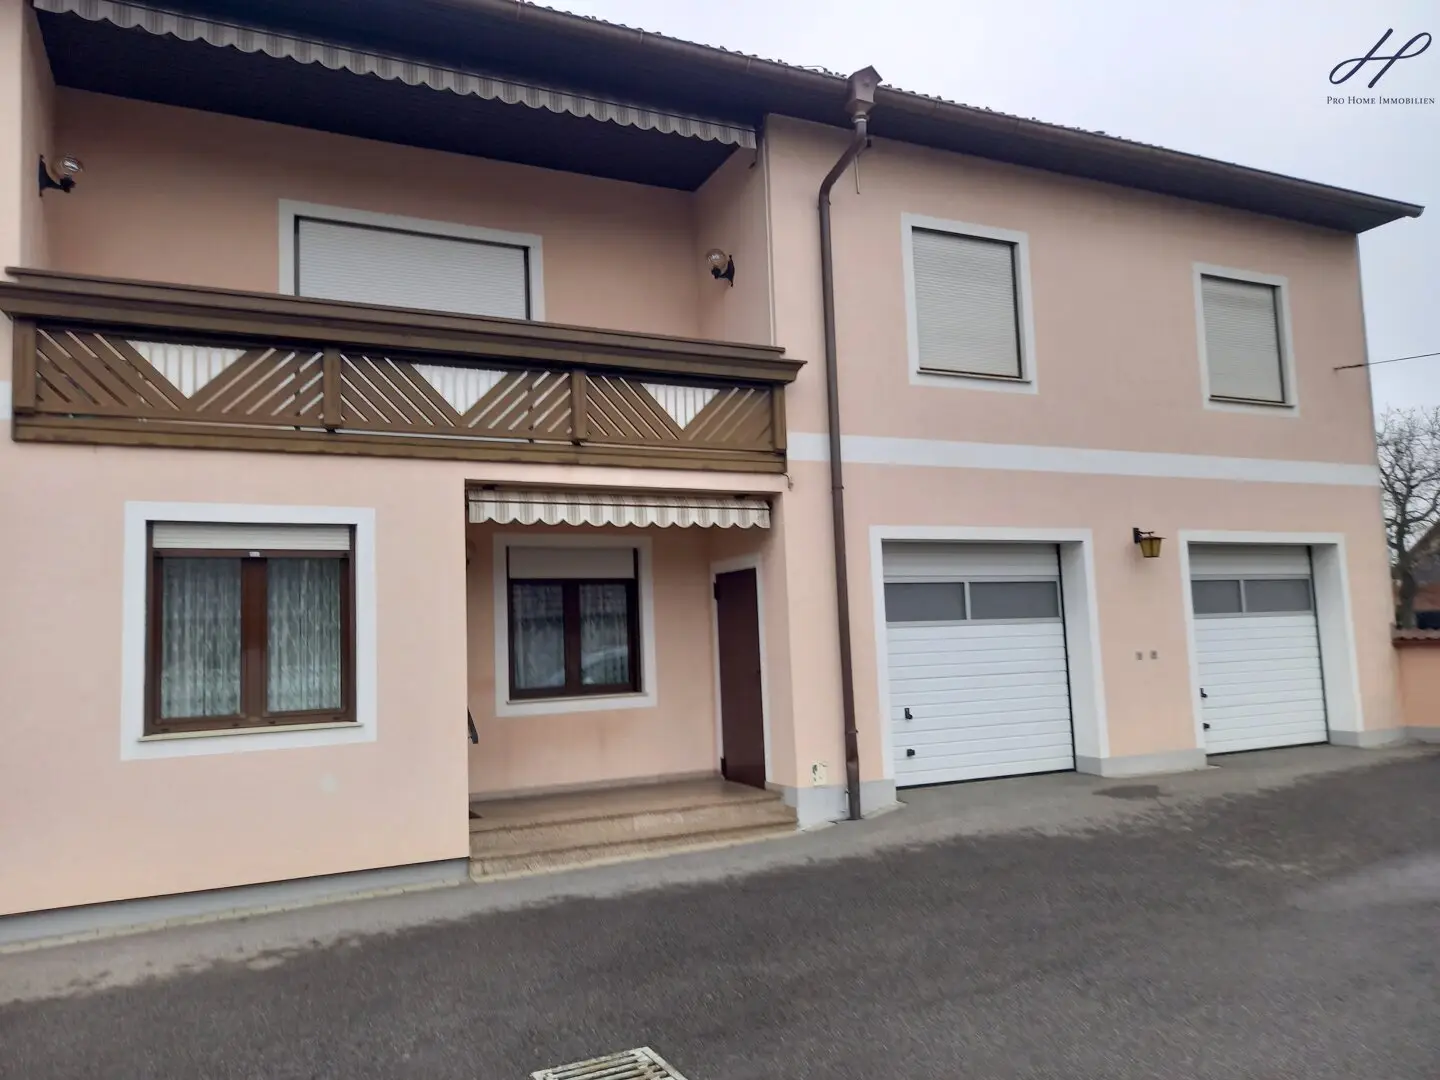


Well kept, spacious house
Around 7400 Oberwart- 199 m²
- 6 Rooms
- 2 Baths
More details
About this house
Generous, high-quality single-family house in solid masonry construction – immediately available
This two-story property, built in 1995 by the master builder, convinces with its solid masonry construction, high-quality fittings, and exceptionally generous and light-filled rooms.
Upon entering the house, you are greeted by a bright, inviting entrance area with a spacious staircase.
The ground floor offers an open living area with a living room, dining room and kitchen, equipped with a tiled stove and a traditional cooking stove, a pantry, a bedroom, as well as a bathroom and a WC.
On the upper floor there is a large hall, another living room, four bedrooms, a wardrobe room, a bathroom, and a separate WC.
One of the bedrooms has a southwest-facing balcony that invites relaxation.
The property is very well equipped and includes, among other things:
Wooden doors
Parquet and stone floors
Electric heating in combination with a tiled stove
In addition, there are two large garages with attached storage rooms. There is also a practical outbuilding in the courtyard.
The property is immediately habitable and is ideal for families or for anyone who values space, quality and living comfort.
The agent acts as a dual agent.
Text from Sofie: The property was built in 1995 by the master builder in solid masonry construction. Notably, the spaciousness of the rooms is remarkable (very bright and very large). The house offers on the ground floor a bright entrance area with a large staircase, a bright, open living room with dining room, kitchen, tiled stove and traditional table stove, pantry, a bedroom, as well as a WC and a bathroom. On the upper floor there is a large hall, a living room, a WC, a bathroom, 4 bedrooms and a wardrobe room. One bedroom has a balcony that is southwest-facing. The house is very well equipped with wooden doors, parquet floors and stone floors. Heating: electric heating and tiled stove. Furthermore there are two large garages with adjoining storage rooms. In the courtyard there is an outbuilding. The property is immediately habitable.
Around 7400
Oberwart
Key information
Amenities
- Garage
- Bathtub
- Shower
- Storage
- Balcony


Total purchase price
About your broker

A second look
Ask Sofie directly
Sofie knows this place inside out!
Sofie usually responds within a few hours.