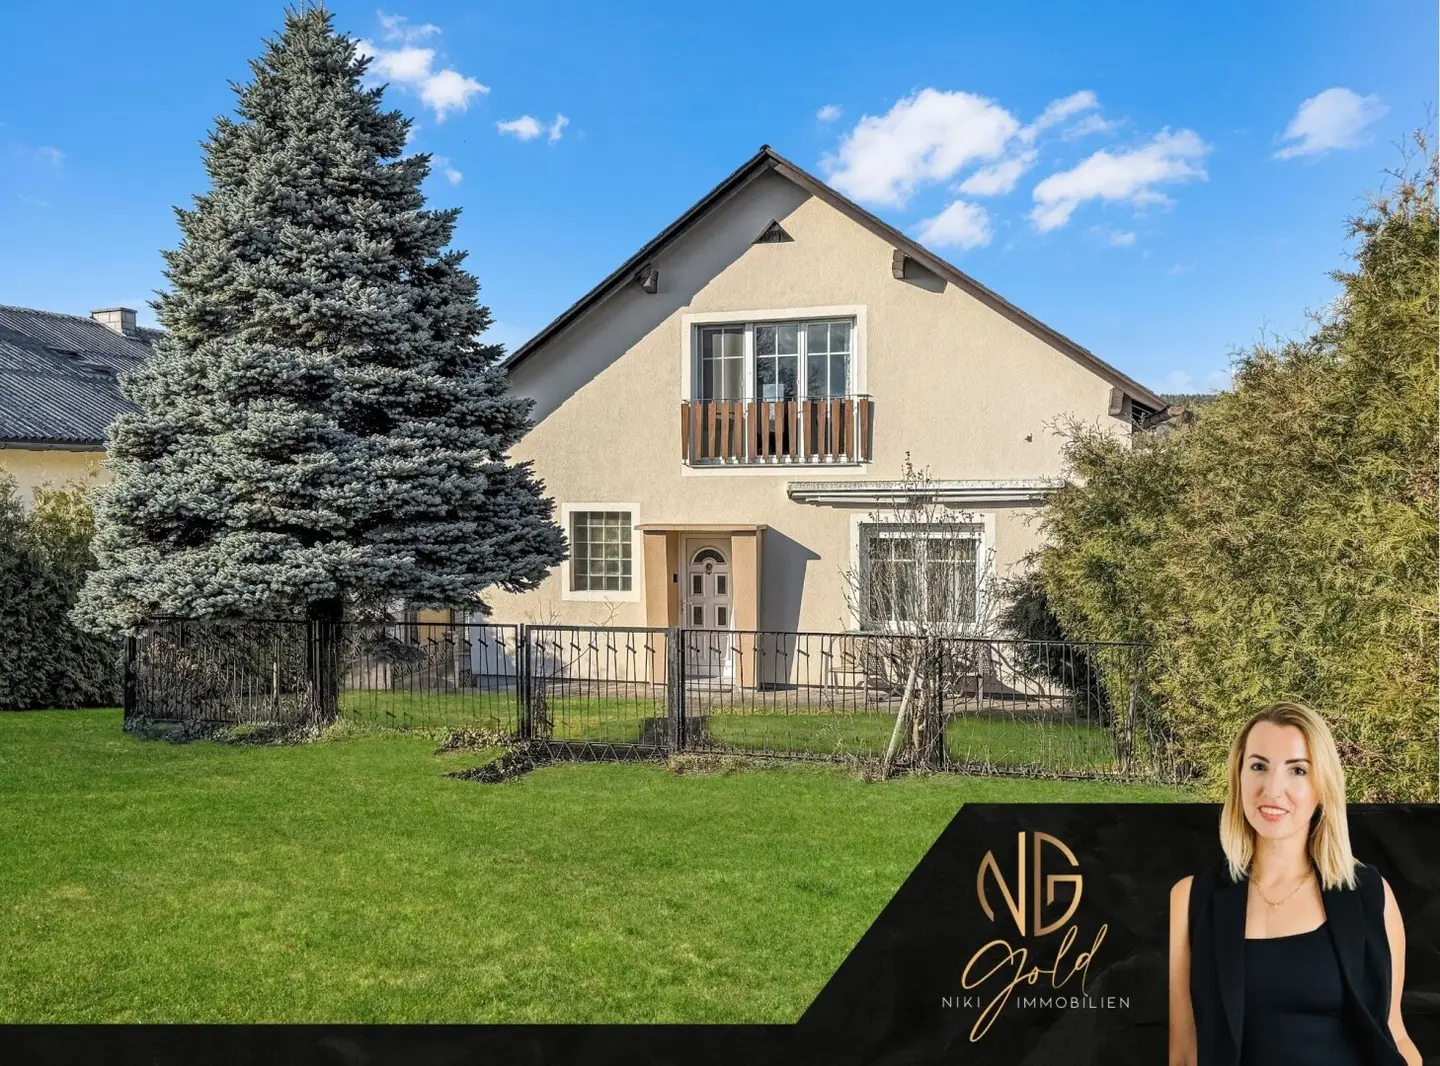
Einfamilienhaus mit unverbaubarem Ausblick inklusive Baugrundstück
Around 7433 Mariasdorf- 143 m²
- 2 Baths
More details
About this house
Live quietly, shaping the future - Single-family house with additional building plot in Mariasdorf
A home that makes calmness tangible
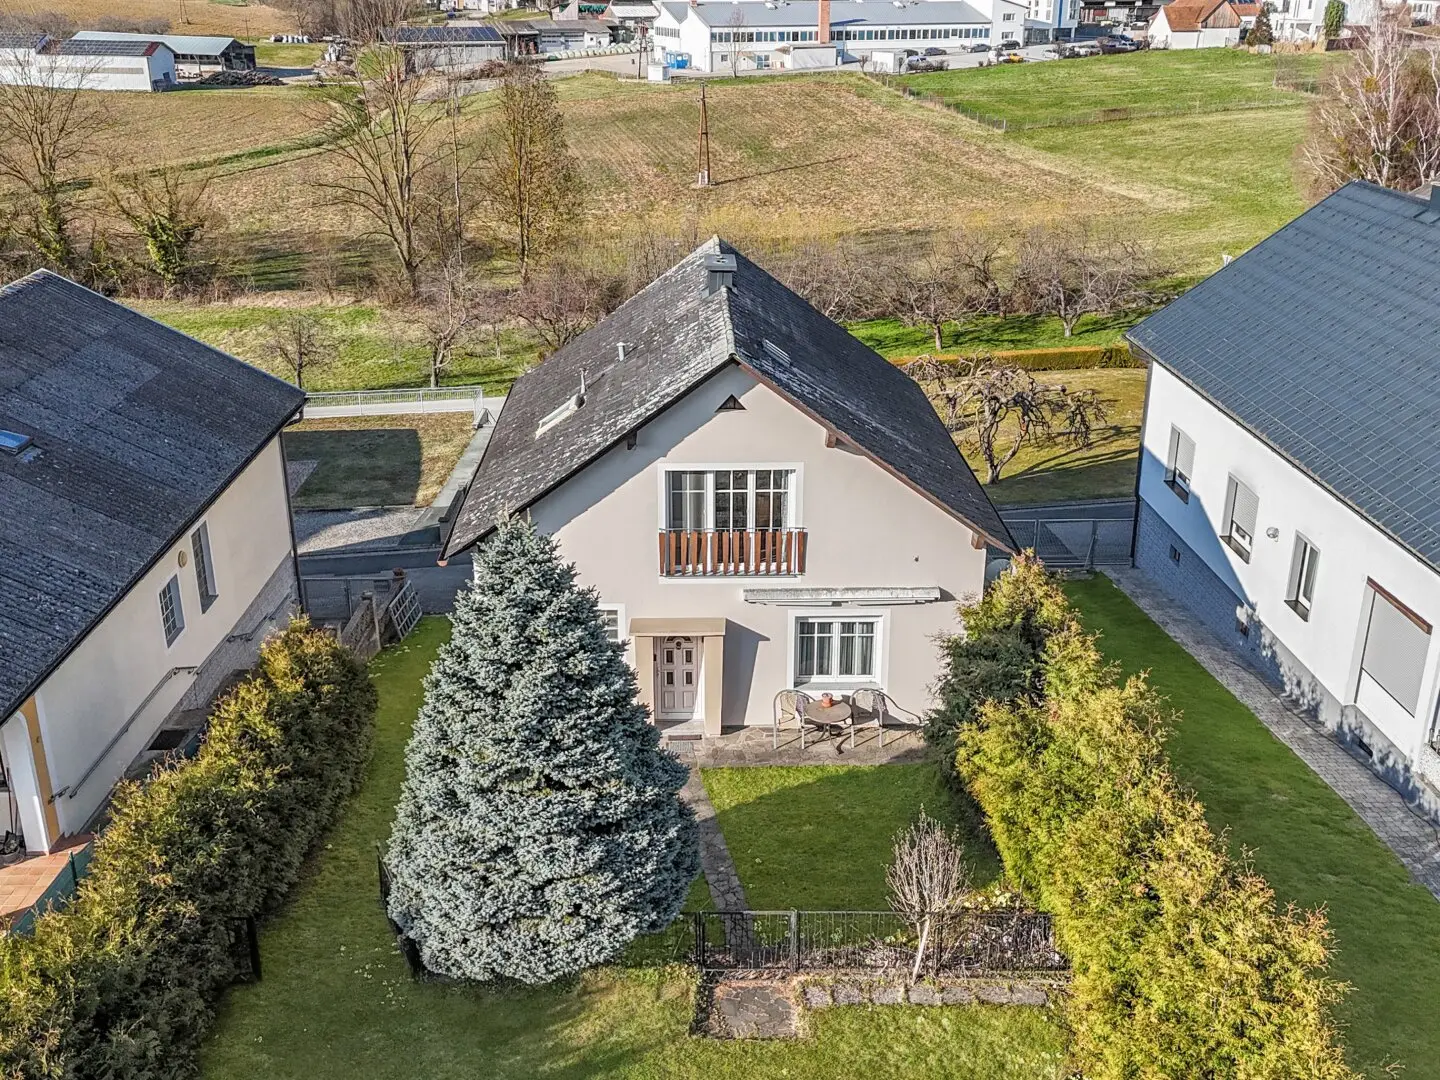
Whoever arrives here in Mariasdorf im Südburgenland quickly notices how everyday life changes. The quiet location, the plentiful greenery around the house, and the open view over the landscape up to the church Mariä Himmelfahrt create an atmosphere that slows down life and at the same time gives new energy. Here an living environment arises that does not have to impress loudly – but rather works through its naturalness.
Solidly built and ready for new chapters
The house, built in 1967 in brick masonry construction, offers around 143 m² of living space as well as about 80 m² of usable space in the basement. The structure is clear, the substance honest - an ideal basis for all who wish for a home that can grow with their own needs.
The façade insulation carried out in 2015 as well as the largely renewed windows contribute to a harmonious and well-kept appearance of the house.
For cozy warmth, a combined heating solution consisting of a wood-fired central heating system and an additional oil system provides a reliable and flexible heat supply, which enables independent heating with solid fuels as well as extra comfort in everyday life. Depending on the configuration of the system, use of other suitable solid fuels may also be possible in addition to firewood.
Rooms that adapt to life
The entrance area leads into a central anteroom from which the rooms on this level are clearly accessed. In the front area there is a spacious room that can flexibly be used as a living room, bedroom or quiet workspace. The further corridor opens to the kitchen with dining area, which is complemented by a practical pantry and pleasantly supports daily routines. A traditional wood stove gives this room a particularly original and cozy atmosphere.
From the adjacent living and dining area the access leads to another spacious room as well as directly to the balcony. From here, a free view over the surrounding green spaces opens up to the historic late Gothic parish church Mariä Himmelfahrt in Mariasdorf from the 15th century. Especially in the morning and evening hours, this place reveals a quiet, very personal quality.
The room offer on the ground floor is augmented by a bathroom with a bathtub as well as a separate WC, ensuring comfortable use of this living level in everyday life.
On the upper floor there are two further rooms available, which are ideal as children-, guest- or workspaces. This level is completed by a bathroom with shower and WC. A bright foyer with a view into the garden also ensures a friendly living atmosphere here.
Generous garden and additional space for new perspectives
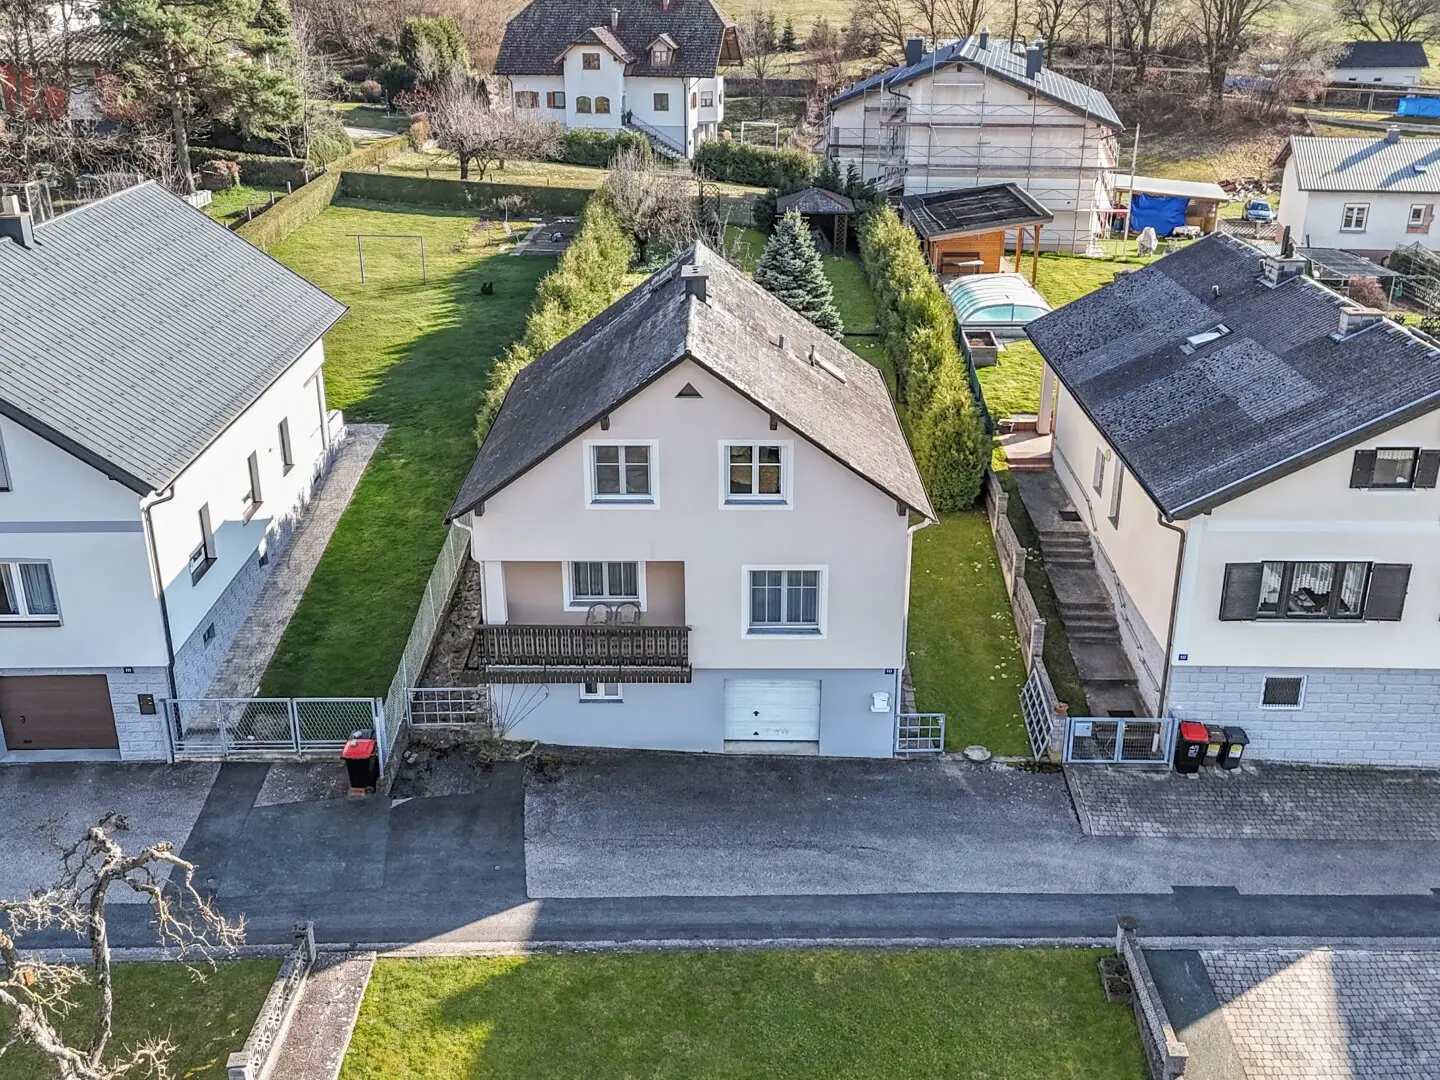
The roughly 1.128 m² large plot around the house offers plenty of room for garden life, leisure and personal design. A practical garden pavilion provides additional storage space for tools and supports use of the outdoor area in daily life.
This property is complemented by an additional building plot with around 699 m² area, designated as Bauland-Wohngebiet. This additional space opens up long-term possibilities – whether as an extension of the garden, as space for another housing project or as a value-stable reserve for future generations. Particularly advantageous is the independent access via a separate alley. This allows any development to proceed independently without affecting the privacy or quiet around the existing house.
Practically designed - parking spaces with added value
Beneath the house there is on a separate plot a double garage with around 41 m² of space and a comfortable ceiling height of about 2.80 meters. In addition to parking spaces for two vehicles, this area also offers room for storage or flexible use in daily life. The elevated front area enables further parking possibilities and also offers potential for the construction of a carport. On the side of the garage exterior stairs lead up to the house and create a practical link between parking spaces and the living area.
A home with substance - and with a future
This property combines quiet living in the green with the rare opportunity for additional development perspectives. A house that already conveys security today and at the same time opens space for new life concepts – whether for families, several generations or long-term oriented buyers. The solid preserved construction also enables an essentially immediate move-in, allowing future adjustments to be implemented step by step according to individual ideas.
Watch the video and fall in love: Here awaits your new home! Click here to view the video!
I look forward to personally showing you this special property.
Caroline Viktoria | Your real estate consultant
Nature-oriented living in the sunny Südburgenland
Mariasdorf lies embedded in the gentle hilly landscape of the Südburgenland and stands for quiet living with a high quality of life. The region is among Austria's sunniest areas and offers a pleasant climate as well as a relaxed, rural atmosphere.
Shopping facilities, kindergartens and primary school are reachable in around 4 minutes by car. The district capital Oberwart is about 10 minutes away by car and offers a comprehensive infrastructure with schools, doctors, hospital, gastronomy as well as a variety of shopping and leisure opportunities. Oberpullendorf is also reachable in around 20 minutes by car and further expands the regional supply.
The A2 highway is reachable in about 20 to 25 minutes by car and enables a good connection towards Vienna or Graz. Numerous leisure opportunities such as hiking and biking trails, spa facilities, golf courses as well as culinary businesses and taverns emphasize the high quality of life in this region.
Attractive purchase options
With joint purchase of both properties a particularly attractive combined price of € 225.000,– arises, opening additional perspectives for living, development or long-term value investment.
The single-family house including double garage and additional parking space (but excluding building plot) is available for a purchase price of € 199.000,–. The separately designated building plot can be purchased independently for € 35.000,–.
The broker is acting as a dual agent.
Around 7433
Mariasdorf
Key information
Amenities
- Bathtub
- Shower
- Fitted kitchen
- 6m²Balcony
- 1.733m²Garden


Total purchase price
About your broker


A second look
Ask Caroline Viktoria directly
Caroline Viktoria knows this place inside out!
Caroline Viktoria usually responds within a few hours.