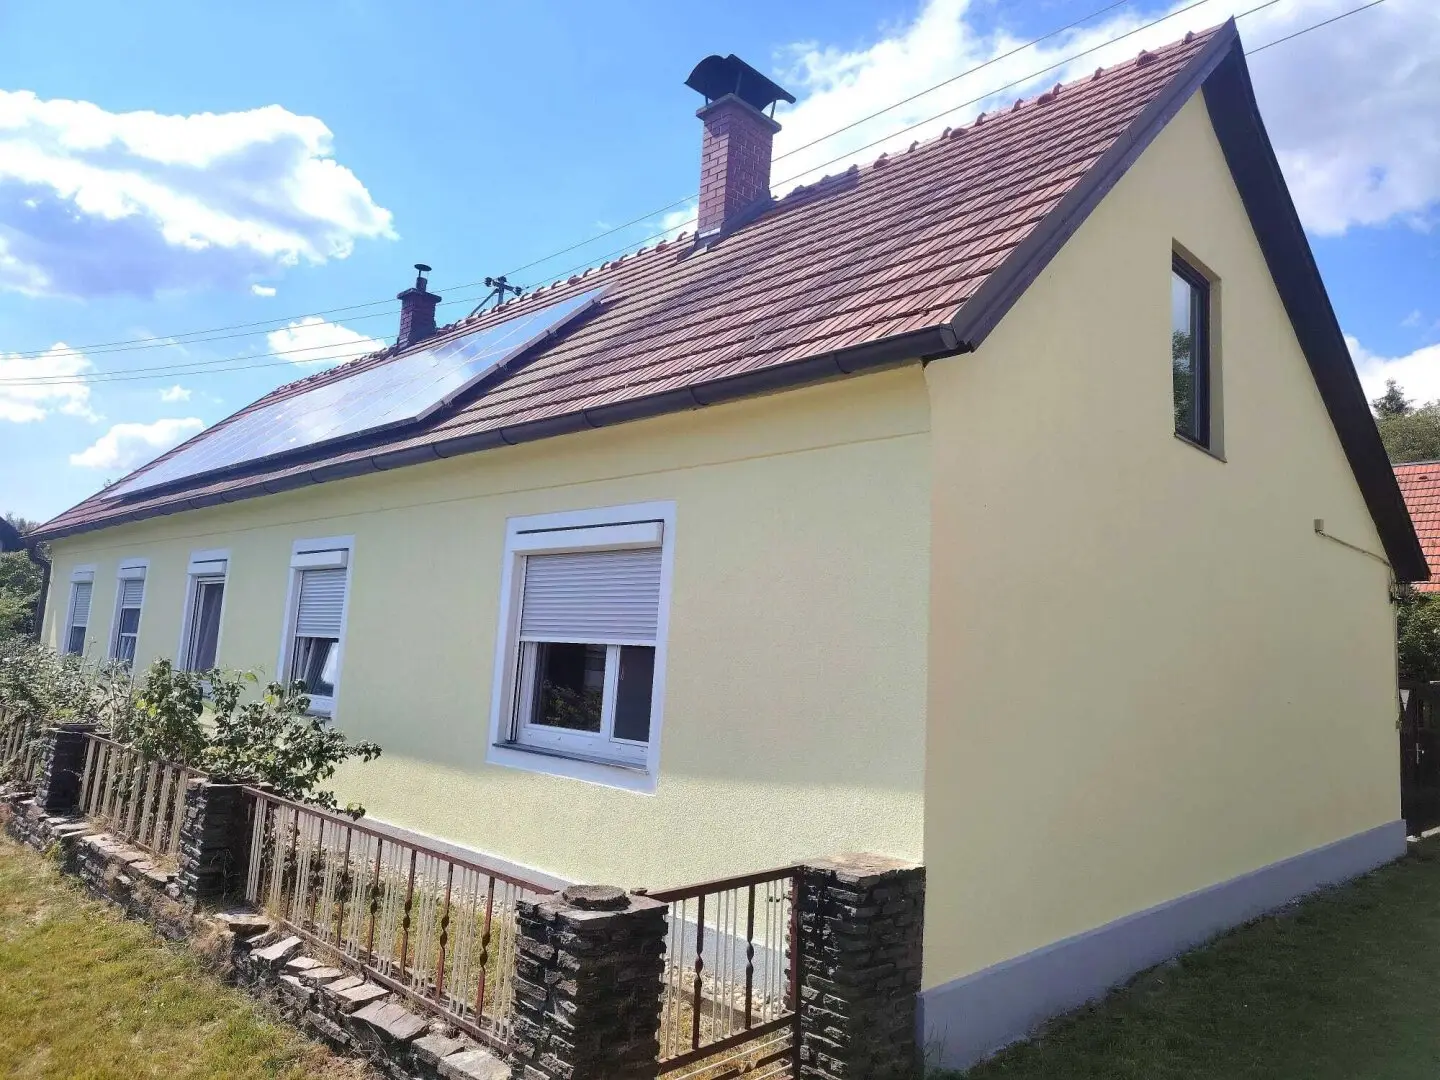
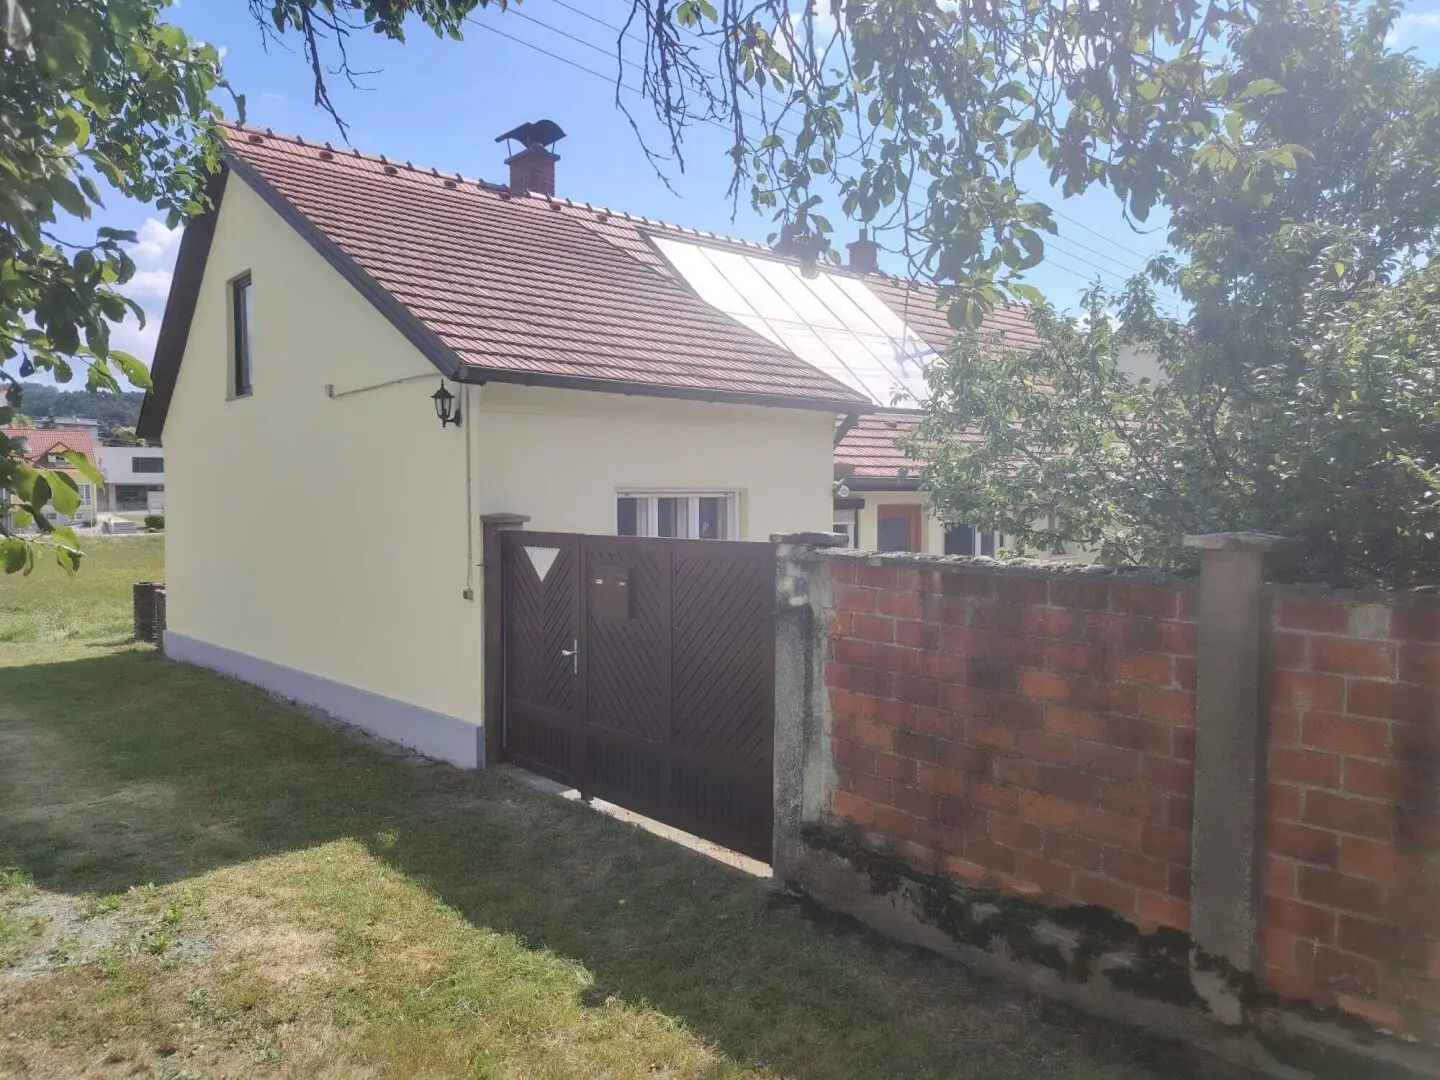

Move in and feel at home – well maintained detached house with photovoltaic system, idyllic courtyard and large outbuilding
Around 7425 Wiesfleck- 110 m²
- 4 Rooms
- 1 Bath
More details
About this house
Move in, feel comfortable and enjoy nature – lovingly maintained single-family house with photovoltaic systems, idyllic courtyard and large outbuilding
If you are looking for a move-in ready home with charm, sustainable energy technology and a high quality of life, you will be enthusiastic about this well-maintained property.
In a pleasant residential area in the district of Oberwart, only a few minutes from Pinkafeld, this lovingly preserved single-family house awaits you with approx. 110 m² of living space, a generous outbuilding, a protected courtyard and a beautiful garden with old fruit trees.
The infrastructure leaves nothing to be desired: kindergarten, primary school, local suppliers and an inn are located directly in the village. All shopping opportunities, schools, doctors and other daily necessities can be reached in just around three minutes by car in nearby Pinkafeld. The motorway access to the A2 towards Vienna and Graz is also reachable in only about five minutes.
Already when entering the house, the property conveys a cozy and comfortable living atmosphere. The room layout includes an entrance hall, a bathroom with shower, washbasin and toilet, a spacious eat-in kitchen with a water-bearing tile stove/kachelofen and four flexibly usable rooms. With a simple room division, a fifth room can even be created if required – ideal for families, home office or guests.
The heart of the house is the cozy eat-in kitchen with the water-bearing tile stove/kachelofen. This supplies the entire house with pleasant warmth via the wall heating and at the same time ensures a particularly comfortable living climate. Alternatively, the wall heating can also be operated electrically. In addition, the entrance hall and kitchen have electric underfloor heating, offering even more living comfort.
From the entrance hall you can access the already insulated and drywalled attic. This opens up additional usage possibilities – whether as a hobby room, studio, fitness area or generous storage space.
Particularly noteworthy is the property's modern and sustainable energy technology. Solar collectors with a buffer tank support the hot water preparation, while photovoltaic systems on both the main house and the outbuilding contribute to sustainable electricity generation. A private well supplies the garden with water at low cost, while the house has the municipal water connection. The electrical installations have also already been renewed – including wiring, switches and sockets.
A very special highlight is the protected courtyard. Here you will find several shady seating and relaxation areas that invite you to relax, barbecue or enjoy cozy gatherings with family and friends. This non-overlookable area creates a private oasis of well-being in the middle of your own home.
The outbuilding with a ground area of around 75 m² offers plenty of space for workshop, storage, hobby or individual uses and perfectly complements the property.
Garden lovers also get their money's worth. The well-kept green areas around the house are characterized by numerous fruit trees – including apricot, plum, peach and apple trees – and create a natural ambience with plenty of space to enjoy.
This property impresses not only with its excellent condition but also with its versatility and the successful combination of traditional residential charm and modern energy technology. The house is immediately ready for occupancy – renovation work is currently not required.
Highlights at a glance
- approx. 110 m² living space
- four rooms with the possibility to create a fifth room
- cozy eat-in kitchen with water-bearing tile stove/kachelofen
- wall heating as well as possible electric heating
- electric underfloor heating in kitchen and entrance hall
- insulated and converted attic with versatile usage potential
- solar collectors for hot water with buffer tank
- two photovoltaic systems
- private well for garden irrigation
- municipal water connection
- electrical installation already renewed
- generous outbuilding with approx. 75 m² ground area
- idyllic, protected courtyard with high privacy
- well-kept garden with fruit trees
- excellent infrastructure and quick connection to Pinkafeld and the A2
- immediately ready for occupancy – without renovation work
A property with heart and character – ideal for those who want to combine quiet living in the countryside with modern energy efficiency and excellent infrastructure. Arrange a viewing appointment today and see for yourself this special home.
Dear interested parties, please note that only inquiries with complete contact details (name, address, telephone number, e-mail address) can be answered and processed.
Have we aroused your interest?
We will be happy to assist you with questions or to arrange a viewing appointment.
I look forward to your call!
Florian Papst - Tel. 0680 / 11 46 450
The intermediary acts as a dual broker.
Around 7425
Wiesfleck
Key information
Amenities
- Shower
- Storage
- Fitted kitchen
- Garden


Total purchase price
About your broker


A second look
Ask Florian directly
Florian knows this place inside out!
Florian usually responds within a few hours.