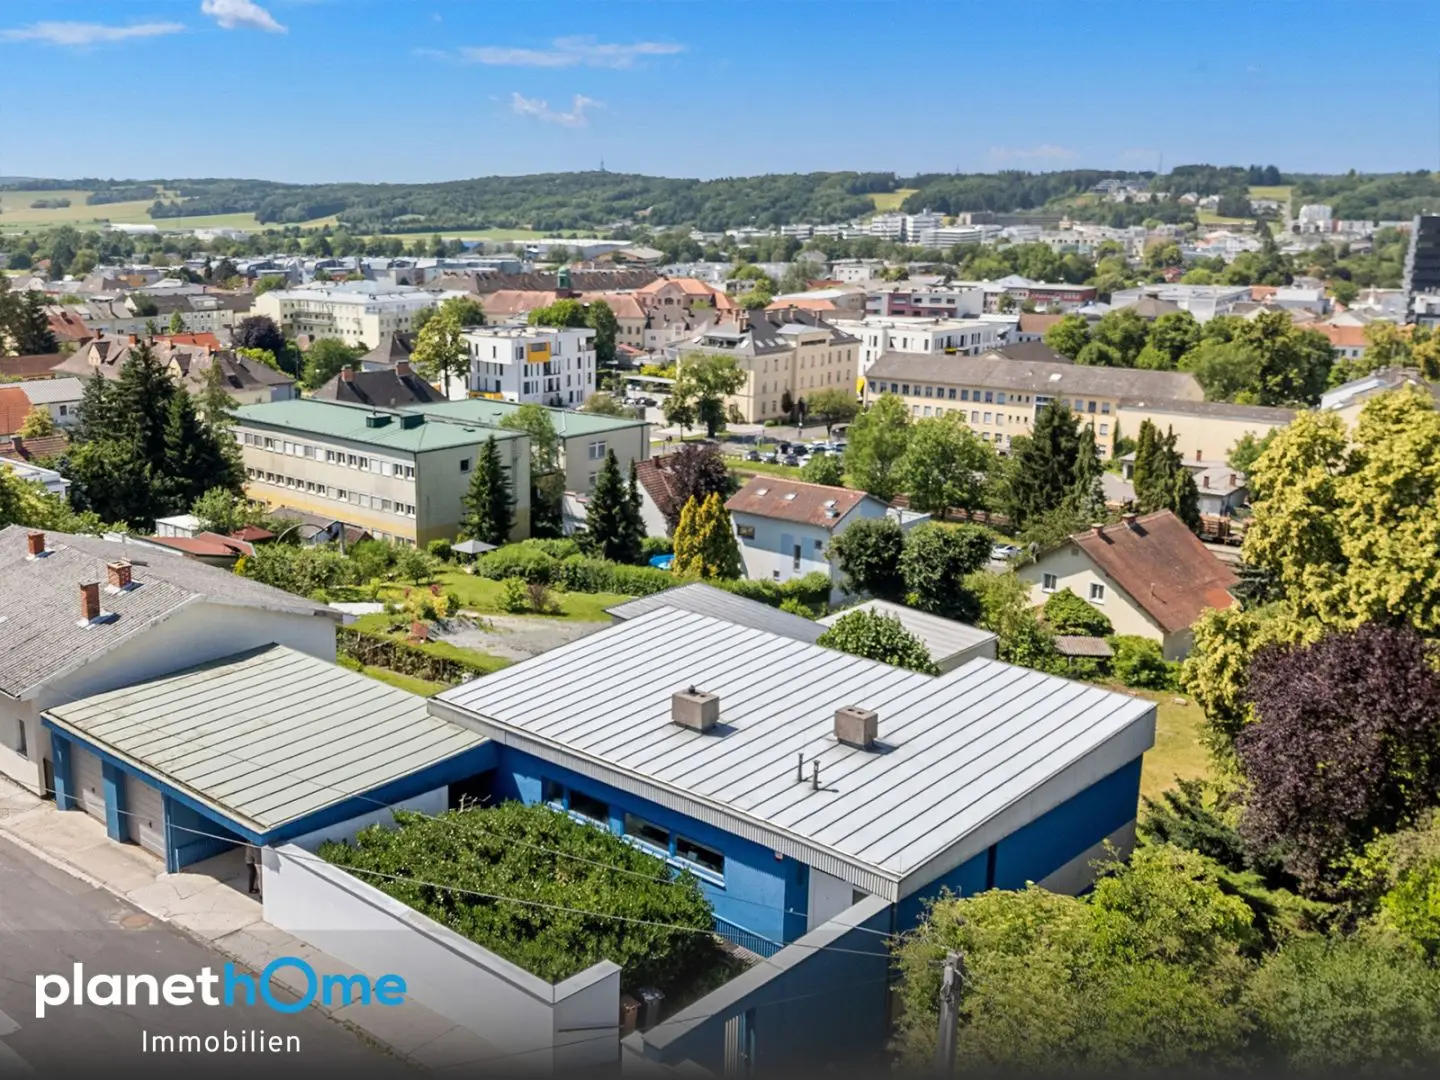


Bright family apartment with unobstructed distant view
Around 7400 Oberwart- 116 m²
- 7 Rooms
- 1 Bath
More details
About this house
Unique, forward-looking, durable in value! This architecturally remarkable residential building (year of construction 1965–1969) impresses with its innovative design and stands out stylishly from the neighborhood. Thanks to the slight slope, you enjoy direct access to the green on both levels. The well-thought-out spatial concept offers you with approx. 206 m² total usable area the perfect basis for modern, open living and your individual design wishes.
Highlights at a glance:
- Architecture classic: Innovative floor plan with light-flooded rooms.
- Huge potential: approx. 1.839 m² pure building land – ideal for densification or investment
- Well-maintained substance: Durable metal monopitch roof (renewed 1997)
- Slope floor: Additional level with direct exit to the natural oasis.
Key data:
- Total usable area: approx. 206 m²
- Currently heated living area: approx. 116 m² (can easily be expanded to around 142 m²)
- Plot area: approx. 1.839 m² (entirely building land)
Room layout:
- Ground floor: Bright living/dining area, kitchen, 2 separate rooms, well-kept bathroom, guest WC and covered terrace with garden steps.
- Slope floor: Lower level with direct outdoor access and versatile usage options.
The energy performance certificate dated 17.07.2026 shows the following energy values:
- Final energy demand (EEB) 282; heating demand (HWB) 194 kWh/m²a, class E; overall energy efficiency (GEE) 1.89, class D.
Note:
To improve the image quality, individual photographs were edited using AI-supported image optimization. The substantive message of the shots remained unchanged.
Do you have questions, would you like further information or a personal viewing appointment?
I am happy to be available at the telephone number +43 664 414 35 33 or by e-mail [email protected]!
Around 7400
Oberwart
Key information
Amenities
- Garage
- Carport
- Outdoor parking × 2
- Fitted kitchen
- 12m²Balcony


Total purchase price
About your broker

A second look
Ask Cornelia Flunger directly
Cornelia Flunger knows this place inside out!
Cornelia Flunger usually responds within a few hours.