

Residential investment building with development potential in the heart of Oberwart
Around 7400 Oberwart- 3.509 m²
- 2 Baths
More details
About this house
Existing asset. Yield. Perspective.
Oberwart | Wienerstraße
In the heart of Wienerstraße, a property emerges that offers more than simply representing an existing asset. A well-established ensemble in a central location that combines ongoing income with structural development potential - clear in substance, open to the future.
For your first impression of this property, click here to watch the video.
Structure of the existing asset
The original building from 1920, extended in the 1960s, combines classic substance with functional expansion. The use is divided into commercial spaces on the ground floor and two residential units on the upper floor. This division creates a solid basis of ongoing income and simultaneous scope for action.
Commercial use - flexible and income-secure
Two clearly separate commercial premises are available on the ground floor. The larger unit measuring 211,6 m² is currently vacant and offers scope for new concepts - from retail and services to office structures with corresponding depth of space.
The second unit measuring 42,5 m² is rented to Ringhofer Bäckerei and secures continuous income. An associated storage area measuring 15,8 m² forms part of this existing asset.
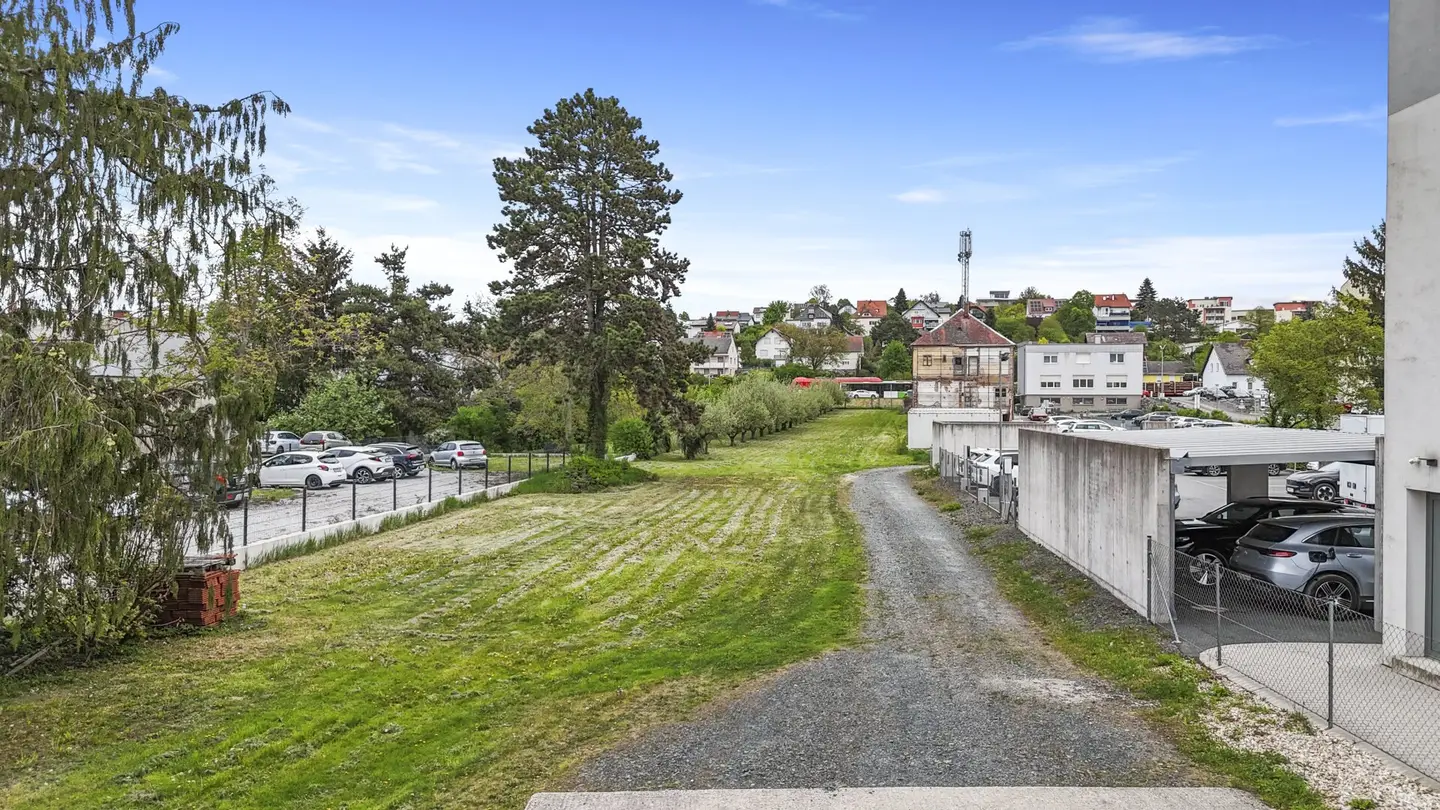
Between the units there is a driveway with access through to the courtyard. This connection is intended as more than merely functional - it forms the basis for a possible opening and development of the rear part of the property. Through structural adaptation, a passageway could be created here, enabling additional parking spaces and sustainably increasing the value of the property.
Residential use - spaciousness with character
The residential structure on the upper floor is clear and differentiated. One unit measuring 81,5 m² is currently rented for a fixed term until 2029 and generates ongoing income.
The second apartment measuring 176,6 m² is available vacant and embodies the quality of classic spatial concepts. Generous sequences of rooms, double doors and clear axes give this unit substance and expression. A spacious entrance hall leads to the kitchen with storage room, complemented by a dining room and several living rooms. A bedroom with direct access to the terrace extends the use outdoors.
The uncovered terrace measuring 36,34 m² creates open space in an urban context. The bathroom is equipped with a bathtub, shower and two washbasins; a separate WC adds functionality. Direct access to the approximately 200 m² attic, which extends across the entire building area, opens up attractive additional perspectives within the existing structure. Particularly noteworthy is the considerable potential for expansion, which enables a variety of uses - from additional living space to individual design concepts.
Additional areas
There is a storage area measuring 46,7 m² in the courtyard, currently vacant and flexible in use. A further storage area measuring 15,8 m² is allocated to the rented commercial unit. The ensemble is complemented by a basement cellar measuring approximately 35 m² and a garage measuring 17,4 m².
A location with far-reaching potential
The location in the centre of Oberwart is characterised by footfall, infrastructure and established uses. Local supplies, restaurants and services are in the immediate vicinity and ensure stable demand in both the residential and commercial sectors.
The planned short-stay parking regulation further changes the usage perspective. The possibility of rethinking the passageway on the street side and developing the courtyard for parking spaces creates functional added value that has a direct impact on profitability.
Substance and condition
The property has been continuously maintained and was last renewed in key areas in 2023. Among other things, the sanitary facilities, heating system, courtyard-side façade, gutters and parts of the interior areas were renewed.
The property is heated by a central gas heating system. The roof is covered with tiles, the windows are made as PVC constructions with external wooden cladding and have mostly been refurbished.
The rooms have a ceiling height of approximately 3.60 metres and are supported by solid walls up to one metre thick - a construction method that makes substance, tranquillity and durability tangible.
Plot and perspective
The plot comprises 3.509 m² and is entirely designated as building land-commercial area. The currently built-up area is approximately 607 m². This results in a significant difference between the existing asset and possible use.
This relationship forms the basis for further development - whether through extension, redensification or structural realignment. In combination with the location, this creates a scenario that is particularly relevant for developers and strategic InvestorInnen who do not merely operate urban plots but deliberately transform them.
Investment approach
The strength of this property lies in the interplay between the existing asset and the option. Rented units secure ongoing cash flow, while vacant spaces can be immediately reimagined. At the same time, the size of the plot opens up medium-term development steps that go beyond the current condition.
A setup for InvestorInnen who rely on substance and understand development as part of their strategy.
Upon concrete interest, I would be happy to provide a detailed overview of the current rental agreements and income.
My service
A property with a clear starting point and a comprehensible perspective.
For further information or to arrange a viewing appointment, I look forward to hearing directly from you.
📞 +43 664 300 56 26
Caroline Viktoria
Real estate consultant
Location & connections
Oberwart has solid inner-city infrastructure and effective connections to the regional transport network. Access is via the S31 and the S7, providing efficient connections to key hubs.
Travel times are approximately 70 minutes to Vienna, approx. 50 minutes to Wiener Neustadt, about 60 minutes to Graz and approximately 60 minutes to Eisenstadt.
Public transport is operated via the central bus hub in Oberwart, with regular connections towards Vienna, Graz and Wiener Neustadt. In addition, rail connections are available in the surrounding region.
A location that works in daily operation and ensures reliable accessibility.
The broker acts as a dual agent.
Around 7400
Oberwart
Key information
Amenities
- Parking
- Garage
- Bathtub
- Shower
- Storage


Total purchase price
About your broker


A second look
Ask Caroline Viktoria directly
Caroline Viktoria knows this place inside out!
Caroline Viktoria usually responds within a few hours.