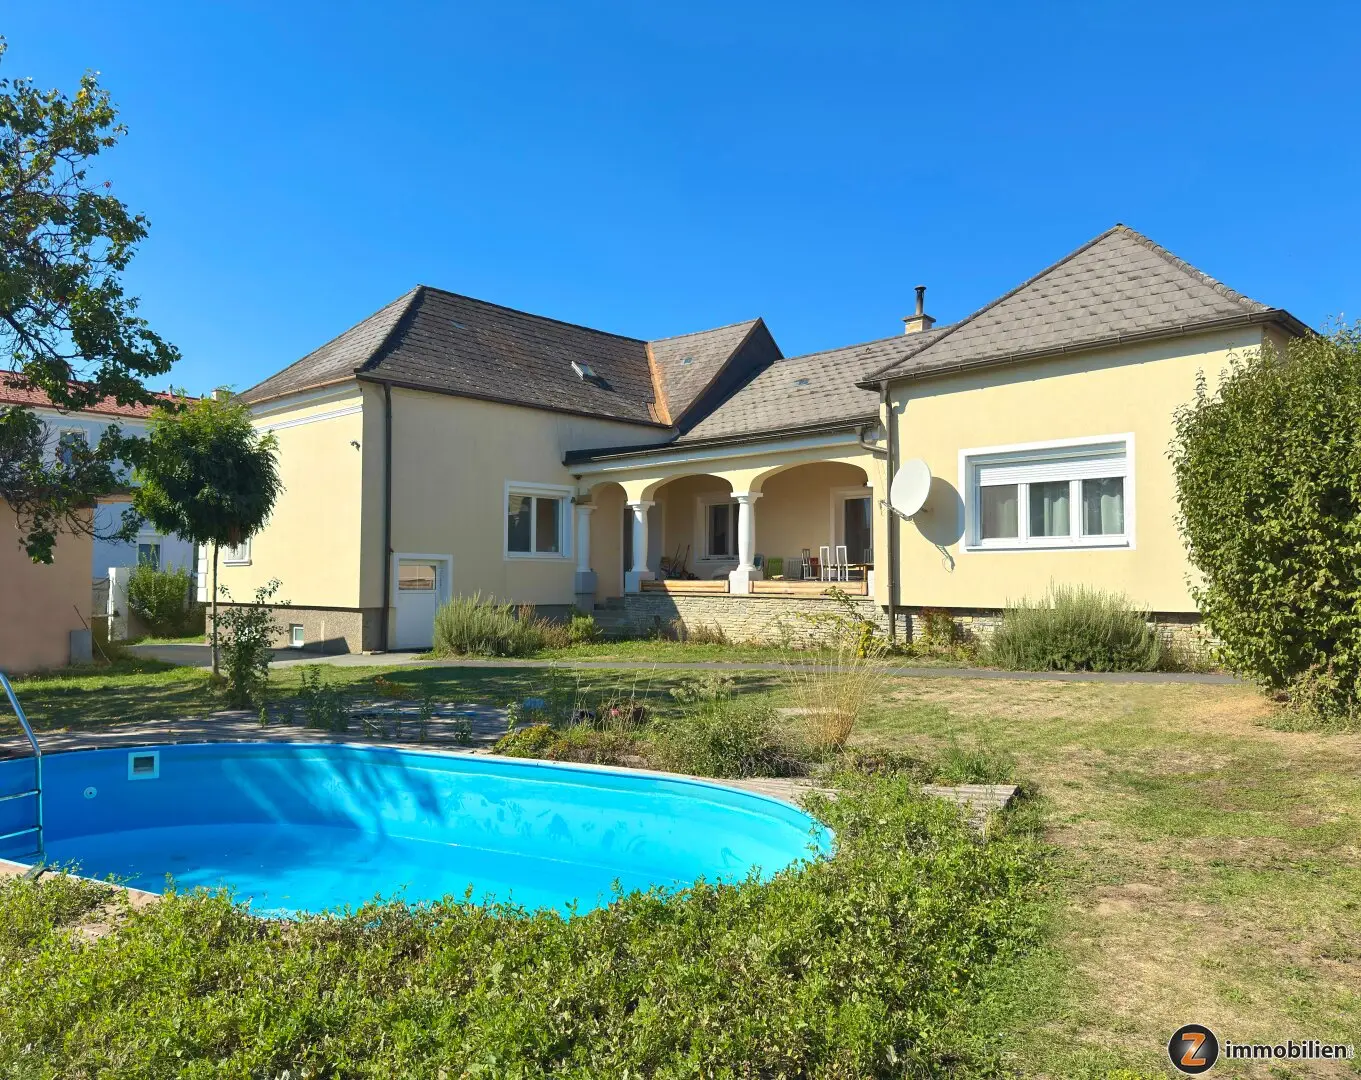


Spacious property with barrier-free entrance, office and garage
Around 7471 Rechnitz- 183 m²
- 6 Rooms
- 1 Bath
More details
About this house
Rechnitz: Layout of the residential house (183 m²): entrance hall, 4 bedrooms, living room, bathroom with bathtub and window, separate WC, utility room, kitchen with electrical appliances, dining room-living room with access to the terrace, second entrance hall with barrier-free entrance, 2nd WC. Office built using container construction: entrance hall, room and WC.
There is also a garage, an outbuilding and a fiber-optic connection. A partial basement is available. Heating: wood and electricity; underfloor heating, infrared and wood-burning stove. The garden is level and not overlooked. The 1.836 m² plot is entirely designated as building land-residential area.
Infrastructure / Distances
- Health
- Doctor <500m
- Pharmacy <500m
- Children & Schools
- Kindergarten <500m
- School <500m
- Local amenities
- Supermarket <1.000m
- Bakery <500m
- Other
- Post office <500m
- ATM <500m
- Bank <500m
- Police <500m
- Transport
- Bus <500m
- Train station <9.500m
Distance information as the crow flies / Source: OpenStreetMap
Around 7471
Rechnitz
Key information
Amenities
- Garage
- Bathtub
- Storage
- Fitted kitchen


Total purchase price
About your broker


A second look
Ask Sofia directly
Sofia knows this place inside out!
Sofia usually responds within a few hours.