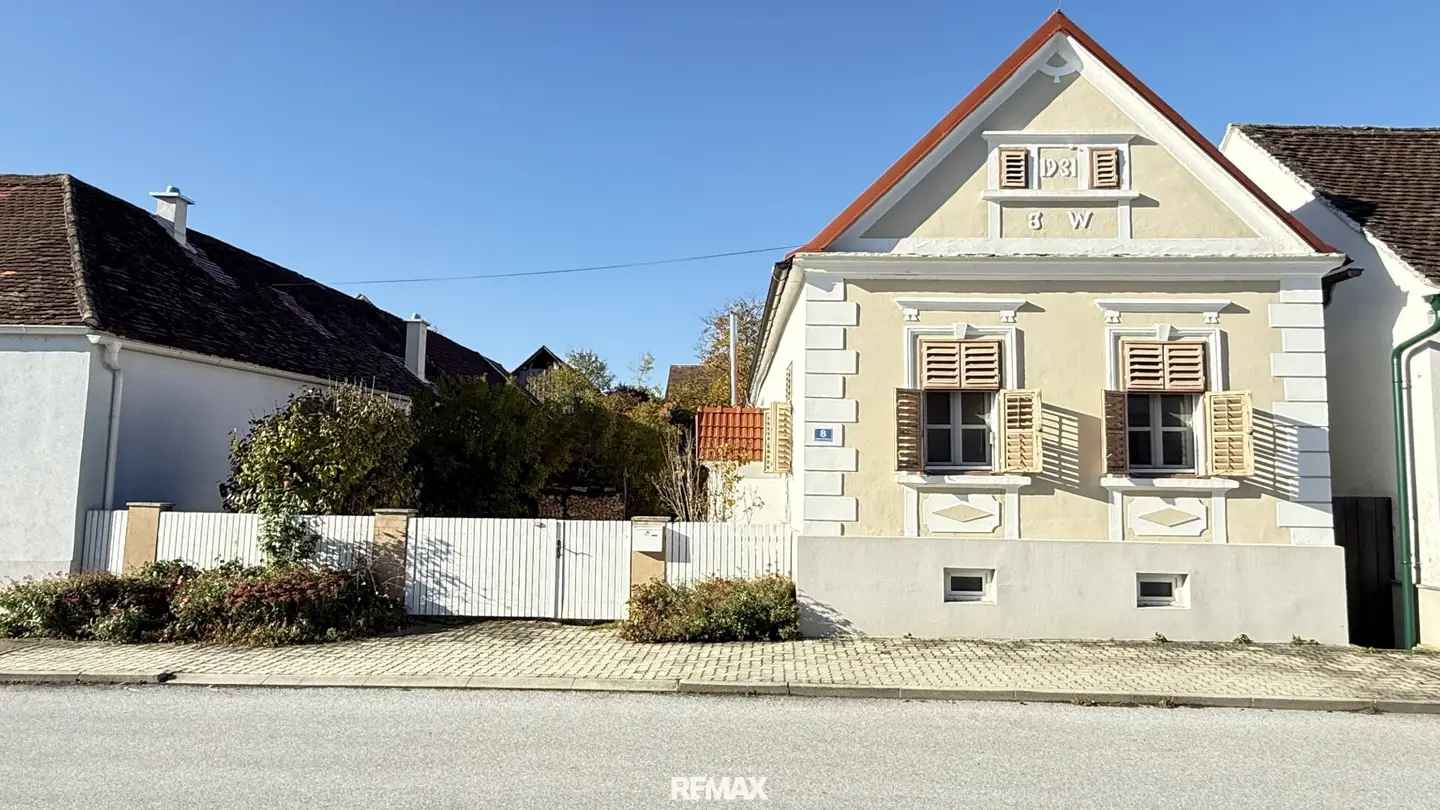


Completely renovated Streckhof with large garden, barn and additional building plot in Kirchfidisch – a residential dream in South Burgenland
Vordere Dorfgasse 8, 7512 Kirchfidisch- 112 m²
- 4 Rooms
- 1 Bath
More details
About this house
Welcome to your new home in idyllic Kirchfidisch in the beautiful southern Burgenland!
This traditional longitudinal farmstead was extensively renovated and refurbished in 2014 and today combines the special character of a Burgenland farmhouse with contemporary living comfort.
With around 112 m² of living space and a total of four rooms, this cosy home offers plenty of room for individual living ideas. The spacious, fully fenced plot, the barn and an additional building plot behind the barn make this property a special opportunity for anyone who loves country living and values space.
Extensive renovation in 2014
Great importance was placed on renewing the essential building components and technical installations during the renovation.
The following work was carried out:
- complete reconstruction of the floors
- replacement of all water pipes
- replacement of the electrical wiring
- thermal insulation of the top-floor ceiling
- complete re-roofing
- replastering of all living areas
- installation of a horizontal moisture barrier around the building
- renovation of the chimney in the kitchen area with a stainless-steel liner pipe
These extensive measures upgraded the traditional longitudinal farmstead in technical and structural terms while preserving its original charm.
Cosy living with a traditional tiled stove
A special highlight of this property is the tiled stove in the kitchen, which not only provides cosy warmth but can also be used for cooking. It gives the house a unique, cosy atmosphere and is reminiscent of traditional life in a Burgenland farmhouse.
There are also Swedish-style wood-burning stoves in each of two bedrooms, providing pleasant warmth on cooler days.
The house is normally heated by infrared panels.
The existing fitted kitchen offers ample space for cooking together and socialising. The bathroom is equipped with a bathtub and a shower. Two toilets add to the living comfort.
Spacious garden, barn and additional building plot
The outdoor area also has a lot to offer!
The spacious, fully fenced plot offers numerous possibilities for garden lovers, families, animal owners or people who simply enjoy plenty of open space.
Another advantage is the access route to the barn from both the front and the rear of the property. This offers practical uses, for example for vehicles, garden equipment or managing the property.
The existing barn offers additional storage and use options.
Particularly interesting: another building plot is located behind the barn, opening up additional prospects and design possibilities.
Here you can realise your personal vision of country living – whether that means a spacious garden, a vegetable garden, a cosy seating area amid greenery or making use of the additional land.
The property is located in a quiet, rural setting with plenty of nature and recreational opportunities.
Despite the idyllic location, you do not have to forgo public transport connections.
The bus stop is only a few metres from the house. From there, there is a direct bus connection to Vienna with a frequent schedule – a major advantage for commuters and anyone who wants to travel regularly to the federal capital.
Highlights at a glance
- traditional Burgenland longitudinal farmstead
- extensively renovated in 2014
- approx. 112 m² of living space with 4 rooms
- new water and electrical wiring
- completely renewed floor structure
- newly roofed
- insulated top-floor ceiling
- horizontal moisture barrier installed
- Renovated chimney with stainless-steel liner pipe
- traditional tiled stove for cooking and heating
- two additional Swedish-style wood-burning stoves in the bedrooms
- infrared panels as the heating system
- fitted kitchen included
- bathroom with bathtub and shower
- two toilets
- spacious garden with a lovely green outlook
- fully fenced plot
- barn with versatile uses
- access from the front and rear
- additional building plot behind the barn
- bus stop only a few metres away
- daily bus connection to Vienna
In conclusion – a touch of Burgenland quality of life!
This lovingly renovated longitudinal farmstead is much more than just a house – it is a place to arrive, feel at home and enjoy.
The combination of traditional farmhouse character, extensive renovation, cosy wood-burning stoves, a spacious garden, a barn and an additional building plot makes this property a special opportunity in southern Burgenland.
Whether as a family home, a retreat or for people seeking plenty of space and nature – many possibilities await here.
The ENERGY PERFORMANCE CERTIFICATE is being prepared.
See this wonderful property for yourself and come and view it in person!
I look forward to hearing from you and to personally showing you this special longitudinal farmstead.
T: +43 664 100 98 25
You can find all our properties at www.remax.at
www.remax.at/de/1669-2465
-> Would you like to sell a property? Click here to book a consultation
The agent acting as intermediary accepts no warranty or liability whatsoever, including for the building's actual energy efficiency.
All information is based on documents provided to us by the owner and is supplied without warranty.
The data published here is intended as a guide to help interested parties make their decision.
Detailed information will be discussed, clarified or provided during the viewing.
Please note that, due to our duty to provide proof to the seller, we can only respond to enquiries that include your name, full address and telephone number.
Haven't found anything yet? We will inform you about suitable property listings before anyone else.
Create your personal search agent now using the following link. We will send you suitable properties exclusively in advance.
Create search agent - https://remax-thermal-egger-immobilien.service.immo/registrieren/de
The agent acts as a dual agent.
Vordere Dorfgasse 8
7512 Kirchfidisch
Key information
Amenities
- Parking
- Outdoor parking
- Bathtub
- Shower
- Storage


Total purchase price
About your broker


A second look
Ask Markus directly
Markus knows this place inside out!
Markus usually responds within a few hours.