
Development House Bad Tatzmannsdorf
Around 7431 Bad Tatzmannsdorf- 1.189 m²
More details
About this house
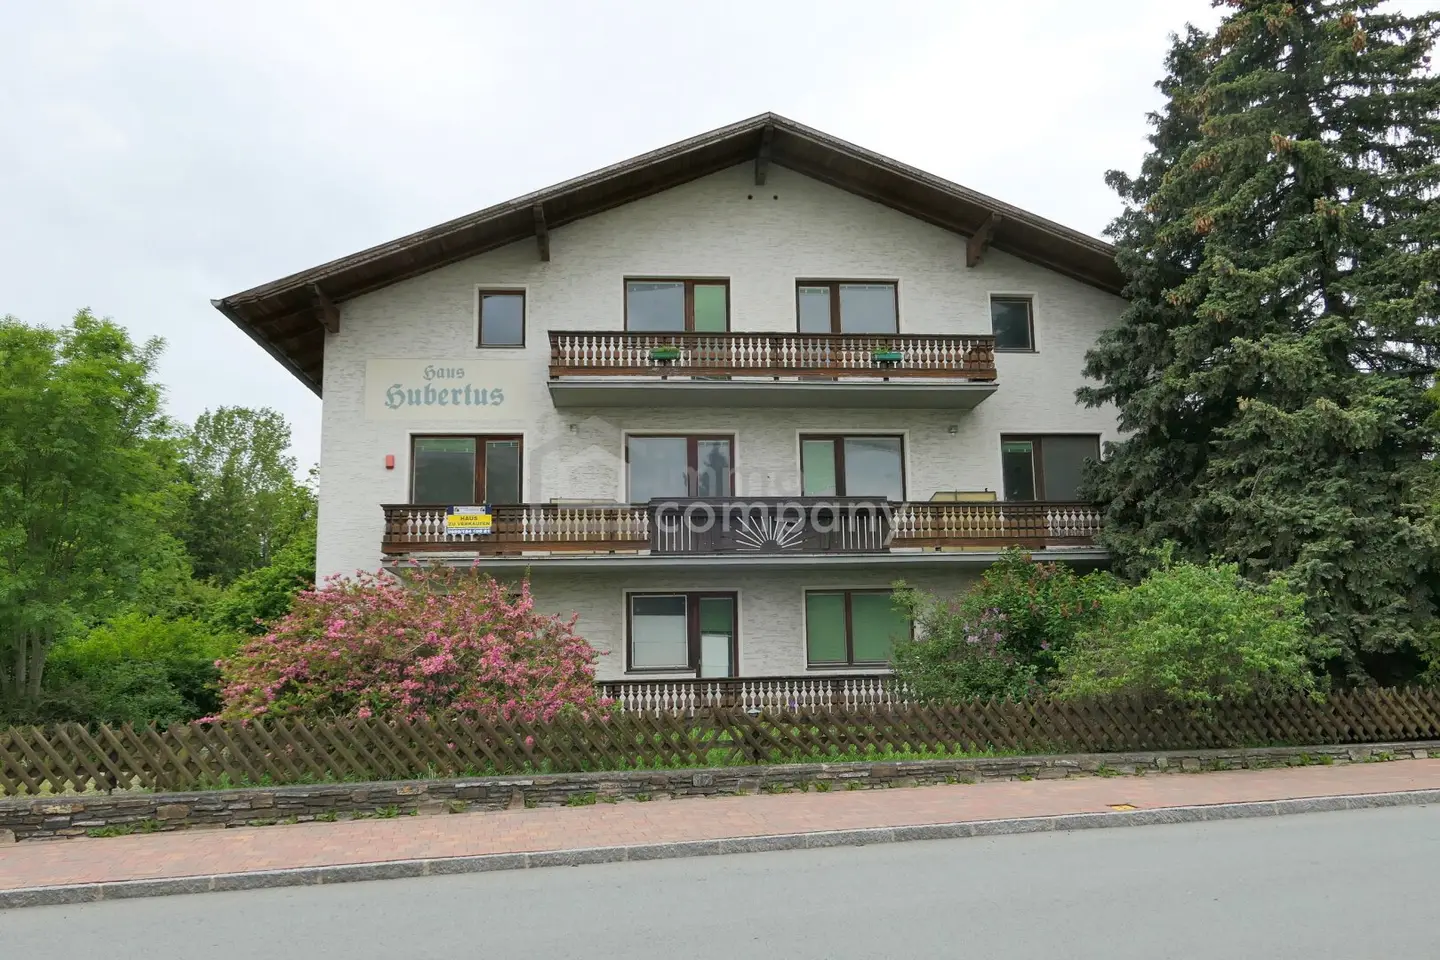
This spacious house with a current area of approx. 615.28 m² stands on a 1,189 m² plot in the mixed-use building zone of Bad Tatzmannsdorf. The property, originally operated as a guesthouse, requires renovation and comes with a ready-made development concept for 10 apartments.
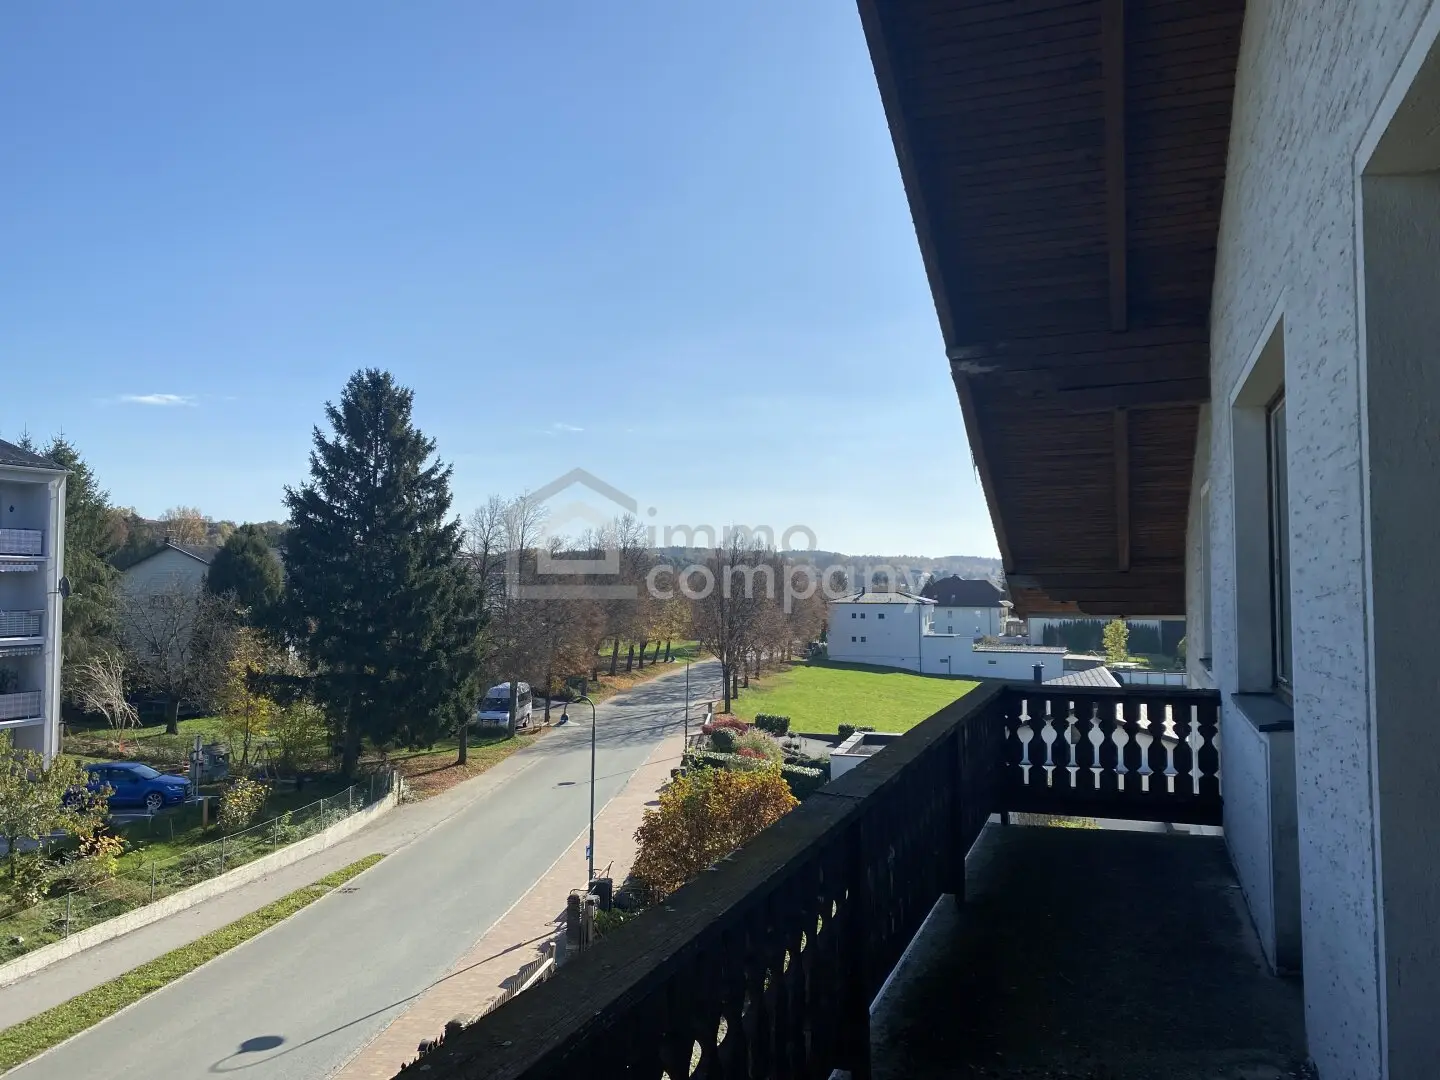
Apartment sizes range from 37 m² to 105 m². Each unit offers a balcony facing east or west or an outdoor area such as a garden or terrace. The basement provides space for a utility room, bicycle storage, waste room and 10 individual cellars. Twenty outdoor parking spaces and two garage spaces complete the concept.
Highlights
- Development concept for 10 apartments
- 1,189 m² plot size
- Apartment sizes 37–105 m²
- East or west balcony
- 20 outdoor parking spaces and 2 garages
- Utility, bicycle and waste rooms
- 10 cellar compartments
Location & Surroundings
The property is situated about 1 km outside the town center. A pharmacy, supermarket, school and bus stop are within walking distance. The AVITA thermal spa and outdoor pool are roughly 1 km away. Hiking trails, cycling routes and a 9- and 18-hole golf course provide diverse leisure activities.
Additional Information
The purchase price is available upon request. An energy performance certificate is not yet provided. Handover will take place after contract signing. At least two parking spaces per apartment are included in the concept.
Around 7431
Bad Tatzmannsdorf
Key information
Amenities
- Carport

Total purchase price
About your broker


A second look
Ask Monika directly
Monika knows this place inside out!
Monika usually responds within a few hours.