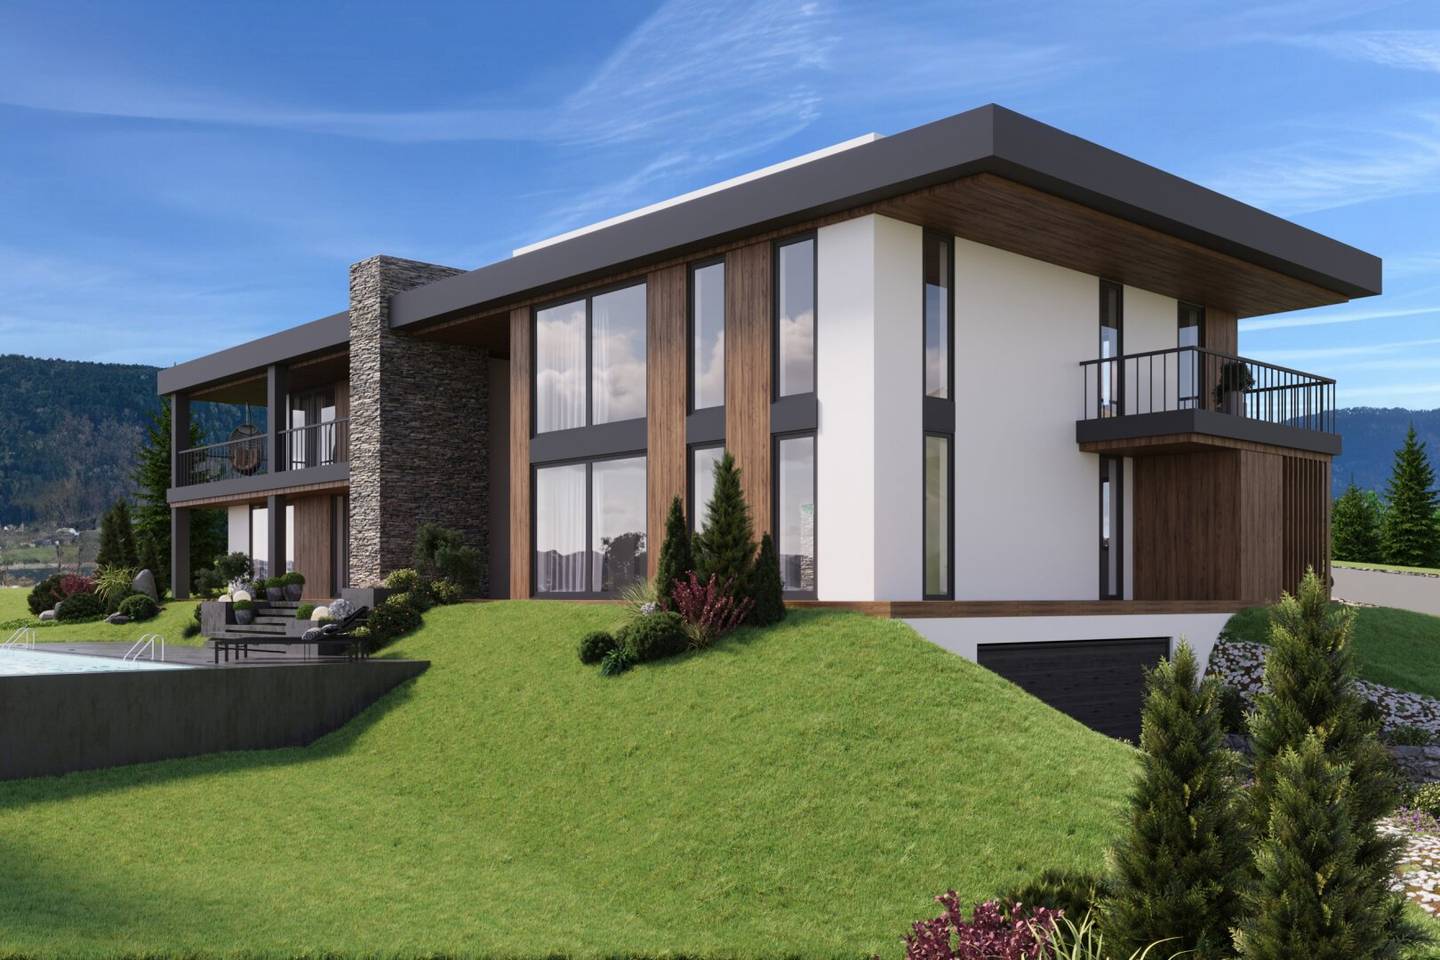


VILLA LOVINAS - Architecture, Expanse and Quality of Life above Lake Ossiach
Around 9551 Bodensdorf- 306 m²
- 6 Rooms
- 3 Baths
More details
About this house
An extraordinary home for extraordinary demands
Some properties are more than a house. They are a statement.
In one of the most sought-after locations in Bodensdorf on the Ossiacher See, the “Villa Lovinas” is being created as an exceptional new-build villa that uniquely combines modern architecture, alpine elegance and the highest residential comfort.
On a generous plot of approx. 2.154 m², an architecturally sophisticated single-family house with around 306 m² of living space and a total of approx. 483 m² of usable space is being built. The special hillside location not only allows for an impressive architectural design, but also opens up a fascinating view of the Ossiacher See and the surrounding mountain scenery.
The heart of the villa is the generous, open-plan kitchen, dining and living area. The impressive, partially two-storey spatial design with a clear room height of around 5,60 meters creates an extraordinary sense of space and generosity. A surrounding gallery on the upper floor enhances the architectural effect and makes this central living area a unique experience.
Generous windows bring the impressive landscape inside. The view wanders over the Ossiacher See to the mountains – making nature a fixed part of daily living.
The architecture combines clear, modern lines with warm materials. High-quality wood applications, natural stone, generous glass surfaces and carefully planned details give the villa a modern alpine character with timeless elegance.
Living at the highest level
The villa has a total of six rooms, including spacious sleeping and guest areas, several high-quality bathrooms, a separate WC and two kitchen areas.
On the ground floor, in addition to the generous living, dining and kitchen area, there are two further bedrooms each with its own bathroom. The private retreat on the upper floor includes a spacious bedroom, a dressing room, a bathroom as well as a gallery and an additional office.
All levels are conveniently connected by a modern lift – from the basement and the garage to the upper floor.
A special highlight is the spacious garage with space for up to four vehicles. The basement is complemented by storage and ancillary rooms, a hobby workshop and a generous technical area.
Pool, terraces and garden with lake view
The outdoor areas have been designed as an extension of the living space.
Several interlocking terraces create different areas for relaxing, enjoying and lingering. The high-quality garden will be professionally designed and planted with carefully selected plants.
The heated pool, usable year-round, with a size of approx. 8 x 4 meters creates a private wellness oasis with views of the surrounding landscape and the Ossiacher See. On request, the pool can be executed as a saltwater pool.
Whether a relaxed morning with a view of the lake, an afternoon by the pool or an evening with friends on the generous terrace – this villa creates space for special moments.
High-quality fittings and modern building services engineering
Particular importance was attached to quality, design and comfort in the fittings.
The villa will be equipped, among other things, with:
- high-quality TerHürne plank flooring
- Italian ceramics from Castelvetro
- Grohe SmartControl and Eurocube Premium fittings
- high-quality sanitary fittings from Laufen
- overheight, flush-mounted noble wood doors
- triple-glazed windows with aluminum cladding in anthracite
- oversized entrance door and high-quality garage door from Hörmann
- continuous lift from the basement to the upper floor
- video access control with internet connection
- air-to-water heat pump
- integrated air conditioning
- planned photovoltaic system with approx. 35 kWp
The combination of modern building services engineering, high-quality insulation and a generously dimensioned photovoltaic system provides a future-oriented and energy-efficient residential concept.
A villa for people who are looking for something special
The Villa Lovinas combines generous architecture, extraordinary ceiling heights, high-quality materials and an impressive location above the Ossiacher See.
A home with space for family and guests. A place to arrive, relax and enjoy. And a property that, through its special architecture and the combination of lake, mountains, pool and generous plot, possesses a very own quality.
The completion is scheduled at the earliest from November 2026 or by arrangement.
VILLA LOVINAS – where architecture meets landscape and living becomes an experience.
Around 9551
Bodensdorf
Key information
Amenities
- Underground parking
- Garage
- Elevator
- 33,9m²Balcony × 2
- 90,7m²Terrace


Total purchase price
About your broker


A second look
Ask Sanela directly
Sanela knows this place inside out!
Sanela usually responds within a few hours.