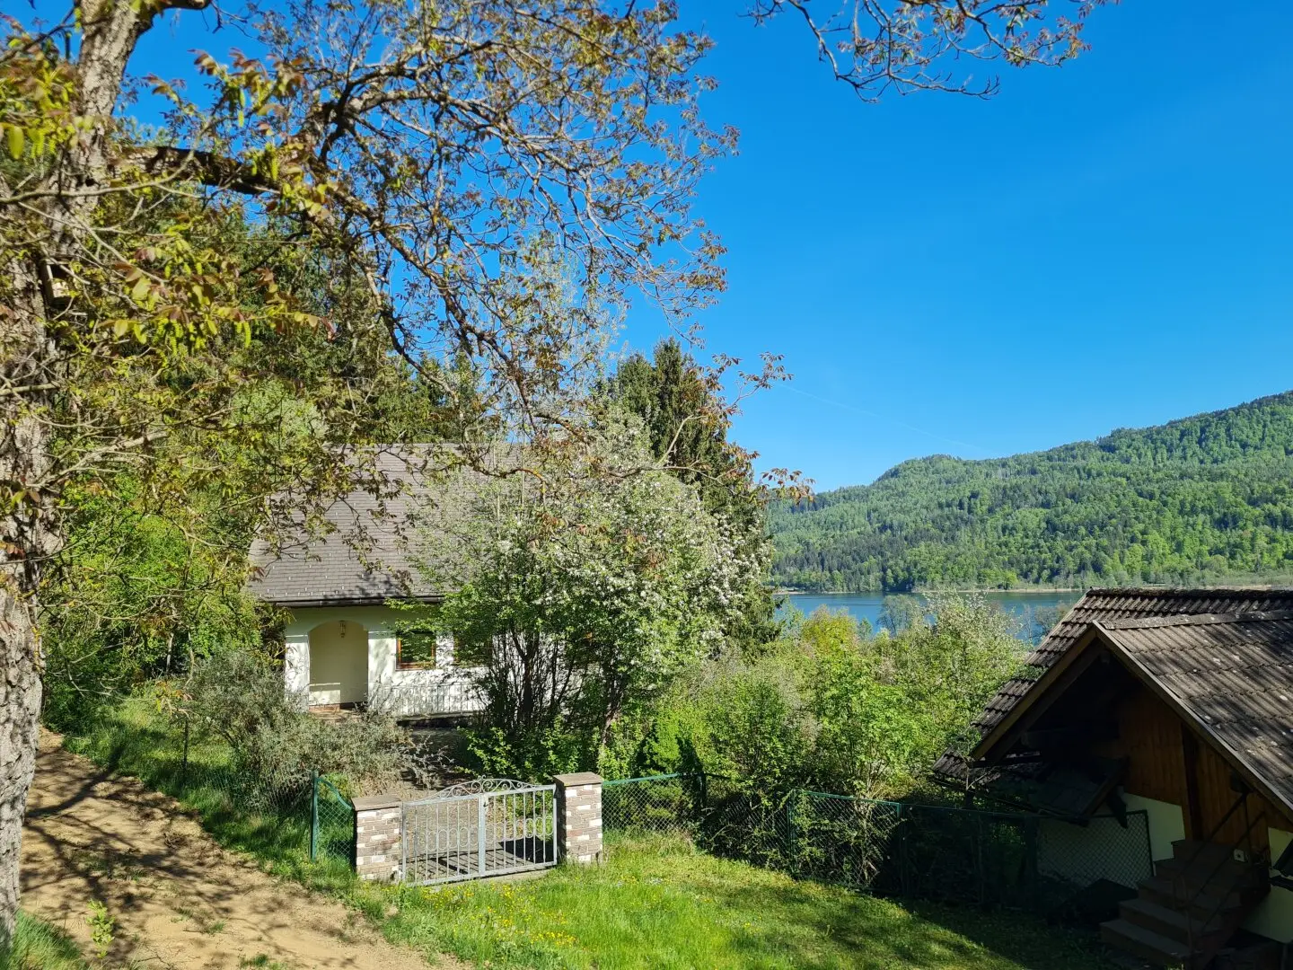
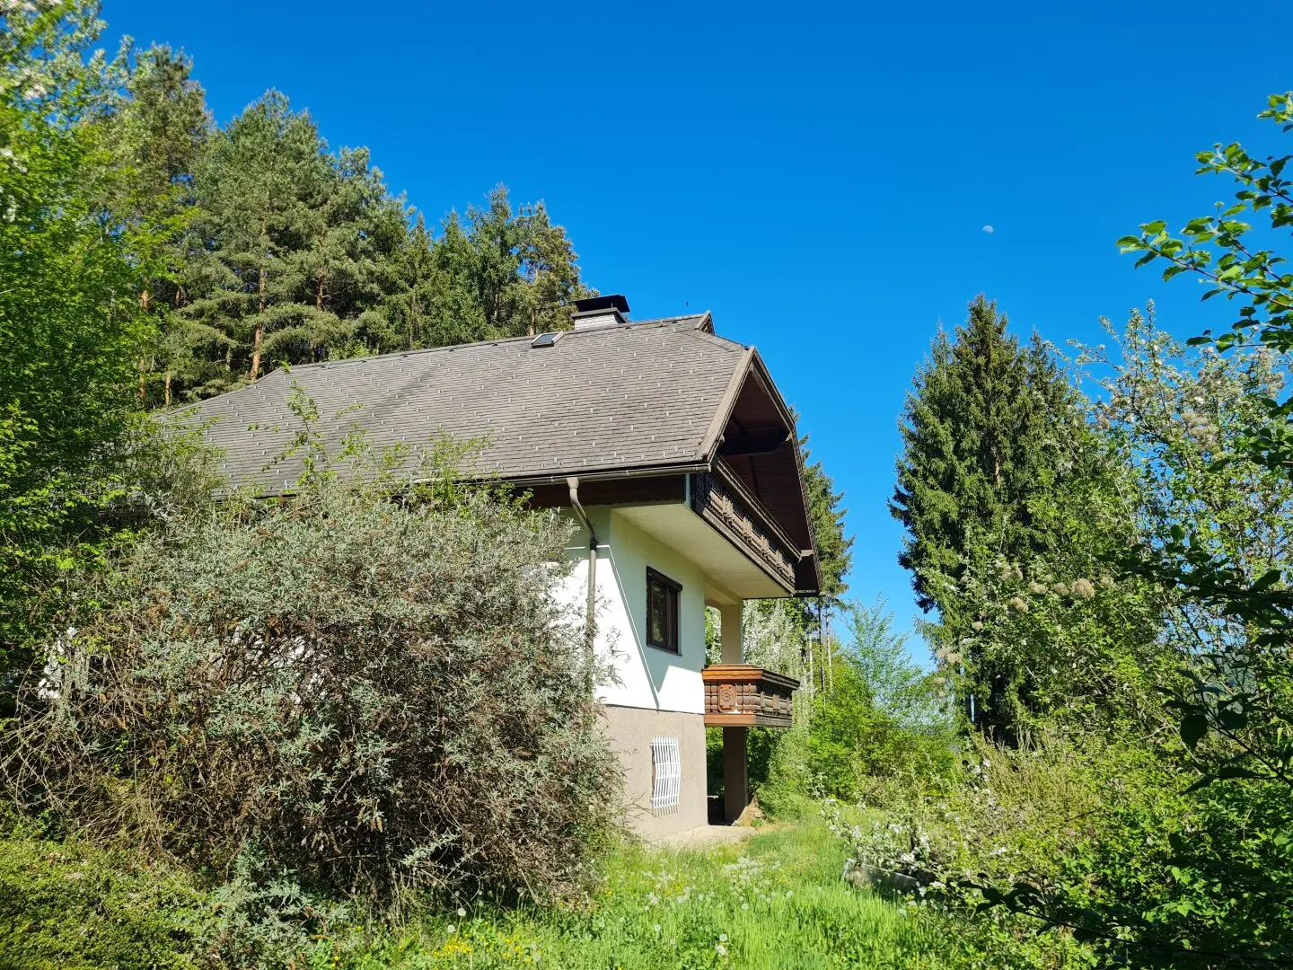
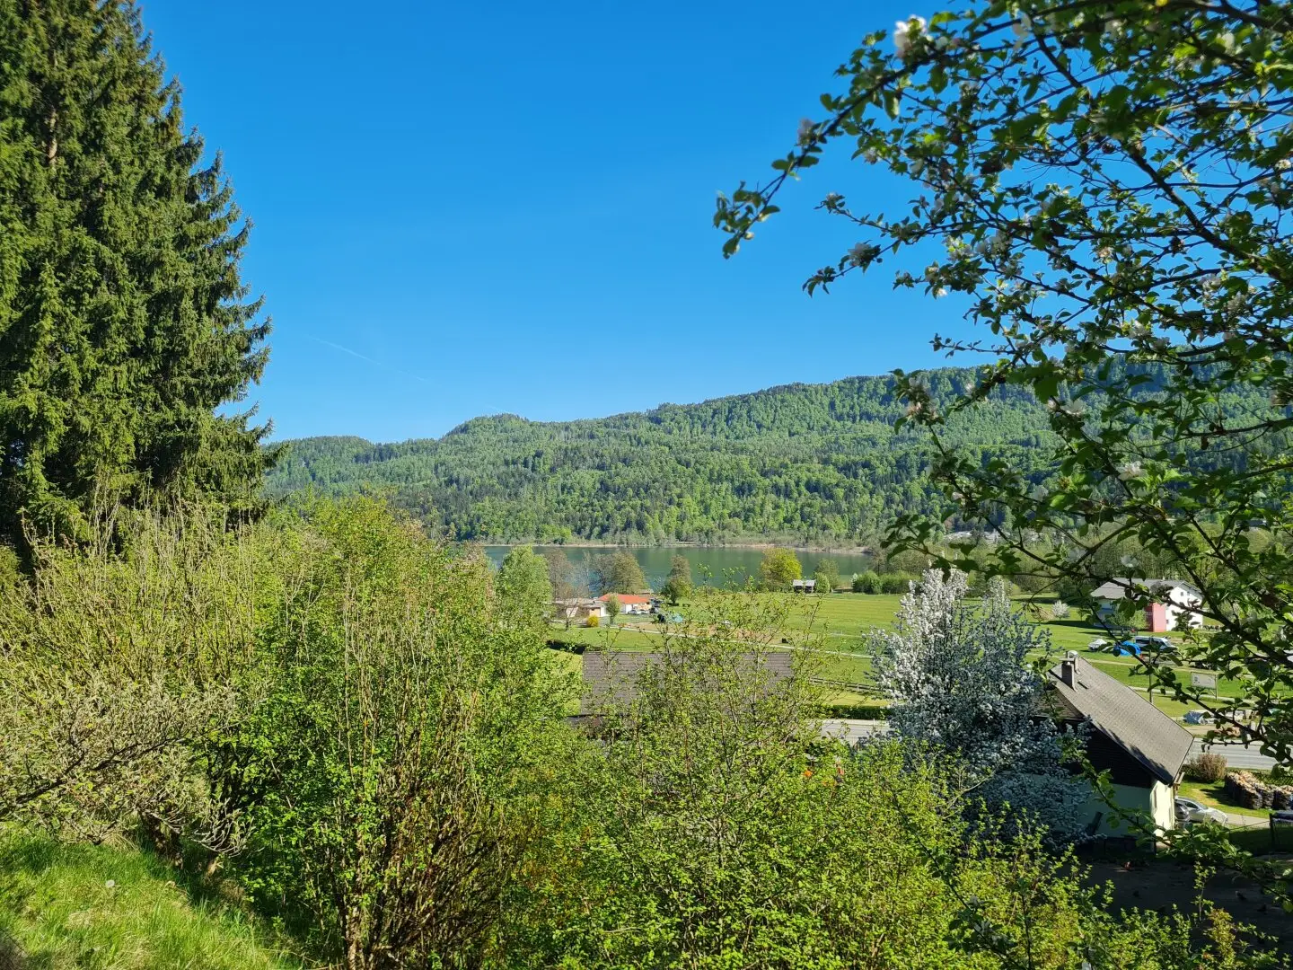
New Price House in the Countryside with Lake View at Keutschacher See
Around 9074 Keutschach am See- 126 m²
- 6 Rooms
- 2 Baths
More details
About this house
Are you dreaming of a sunny location with lake view for your new home in Carinthia, in close proximity to the bathing beach? This dream has become reality here!
The year-round sunny house is located only a stone’s throw from Keutschacher See and offers space for you and your loved ones. Surrounded by meadows and forests, this spot is truly idyllic!
It was built in 1989 in brick-massive construction and has a very appealing floor plan. The current layout also enables two separate residential units. The attic in the outbuilding above the garage could also be developed into living space or a garconniere. The garden around the house invites you to enjoy and play and is embedded in the surrounding nature.
In detail, the approx. 126 m² of living space are divided as follows:
Ground floor:
- vestibule with access to the upper floor
- spacious foyer
- bright kitchen-living area with a wood-fired stove and access to the covered, south-facing balcony with a beautiful lake view
- large living room with tile stove, also with access to the balcony
- east-facing bedroom
- bathroom with bathtub and shower
- WC
Upper floor:
- two spacious rooms
- kitchen-living area with access to the south-facing balcony
- bathroom with bathtub, shower and WC
- storage room
- foyer
The house is completely basemented. Due to the gentle slope, the basement is very bright and welcoming. Here you will find the oil heating with oil storage room, a utility room with WC, and two further rooms. A big plus is the direct garden access to the basement.
Property / Garden: The terraced, south-facing property comprises 1413 m² and is fully designated as building land - village area. The house is surrounded on all sides by garden spaces offering plenty of room to enjoy, play, and garden. To the east, a paved terrace was created – here you can enjoy a relaxed breakfast, birdsong included. On the western boundary of the property lies a large outbuilding with a garage – the raw attic space offers ideal potential for additional living space. Access to the property is via a public municipal road.
Heating: The house is heated by an oil central heating system – heat is distributed via radiators.
Operating costs: Water / sewer / garbage: approx. €60 per month. Electricity: according to consumption
Purchase price: € 398.000,-
Purchase ancillary costs: Real estate transfer tax: 3,5%
Registration fee: 1,1%
Drafting of the purchase agreement: approx. 1,5% net of the purchase price including trustee handling
Brokerage: 3% of the purchase price plus 20% VAT
House handover: available immediately
Financing: If desired, the financing can also be prepared for you by our specialist advisor.
Sales processing: fiduciary processing / purchase contract preparation at the notary
For further information we are of course happy to assist. Viewing appointments anytime by arrangement. Please understand that viewings are only possible with full contact details, as we are obliged to verify the seller.
All information provided by the seller - errors excepted.
Inquiries at: Andrea Vranko, Ja-Wohnen
Email: [email protected]
Tel. 0699 8199 2204
Web: www.ja-wohnen.at
General note: The data provided comes from the owner and/or third parties and has been collected with care. However, no liability can be assumed for accuracy and completeness. Figures may be rounded or estimated. The offer is non-binding and subject to changes. Reproduction by any means only with the approval of Ja-Wohnen.
The broker acts as a double broker.
Around 9074
Keutschach am See
Key information
Amenities
- Garage
- Outdoor parking × 2
- Bathtub
- Shower
- Balcony × 2


Total purchase price
About your broker


A second look
Ask Andrea directly
Andrea knows this place inside out!
Andrea usually responds within a few hours.