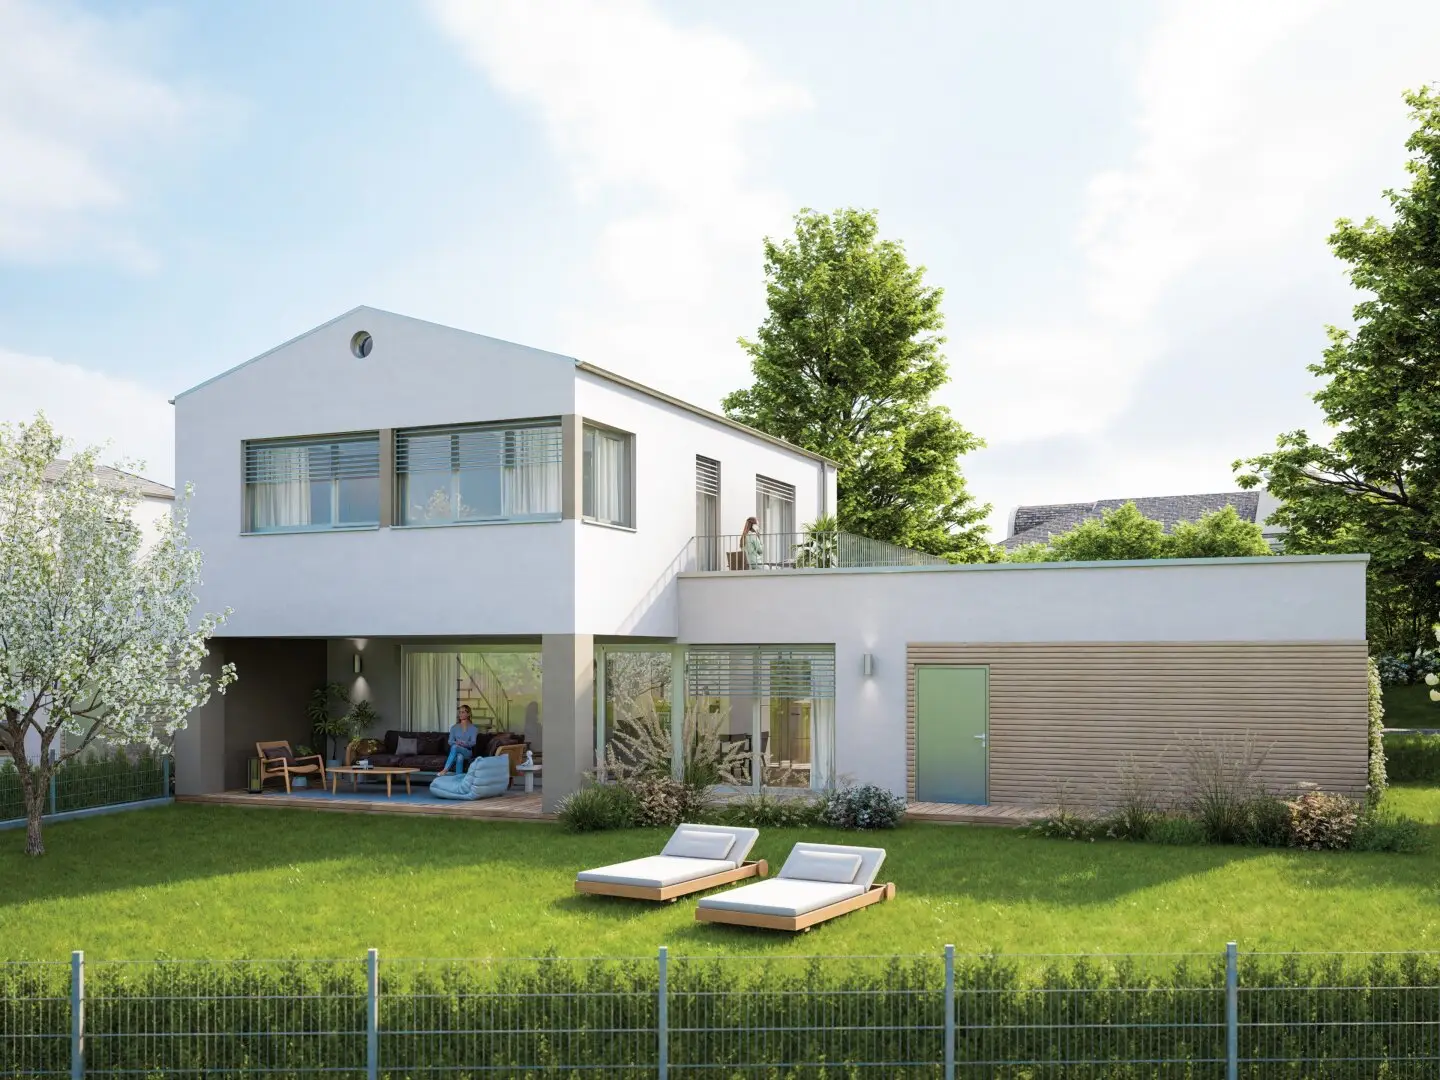


Kaiserallee Grafenstein - Einfamilienhaus schlüsselfertig inkl. Carport (gekoppelt)
Truttendorfer Straße, 9131 Grafenstein- 155 m²
- 4 Rooms
- 1 Bath
More details
About this house
With the Kaiserallee Grafenstein residential quarter, a forward-looking housing project is emerging that combines modern living comfort with historic flair. The market town of Grafenstein has a long history and is known especially for the castle of the same name and its idyllic location in the heart of Carinthia. Today the place combines rural quality of life with urban proximity – an ideal home for all generations.
In four construction phases – with construction start in summer 2025 – more than 92 owner-occupied apartments, 17 townhouses & 4 single-family houses will be realized. Whether single, a couple or a family – everyone will surely find the right home here.
The project impresses with high-quality, individually designable fittings, modern building technology, and an environmentally friendly supply via regional district heating. Numerous covered and open parking options, traffic-calmed meeting zones, and generous green spaces create a safe, family-friendly and relaxed living environment.
The excellent infrastructure and the direct location south of Grafenstein Station ensure ideal connections: with the start of the Koralm railway, you can reach Graz in just 45 minutes – a clear advantage for commuters and city lovers. The state capital Klagenfurt am Wörthersee is reachable in just 8 minutes.
Single-family houses with a feel-good factor – turnkey from € 578.000,-
In Kaiserallee, in the western area, three modern, semi-detached single-family houses are being built. Here privacy, quality and joie de vivre come together – the perfect place for families looking for a move-in-ready home with thoughtfully designed details. The houses are connected to each other exclusively via carports. Each house sits on its own plot of land!
Your advantages at a glance
- Turnkey construction – pack your bags and move in
- Independent plots with their own infrastructure (therefore no condominium ownership)
- South-facing for bright living spaces
- Interior doors / tiles / floors available in various designs
- Quality thermal insulation for energy efficiency
- Underfloor heating with under-plaster distributor including central thermostat
- Regional district heating (year-round operation)
- Durable plastic-aluminum windows
- Fiber optic internet connection for highest connectivity
- Preparation for PV system – sustainable and future-proof
- External water connection for garden irrigation
- 2 covered carport spaces
- and much more…
The houses impress with a clearly structured floor plan and plenty of space to feel at home.
The open living-dining area with direct access to the terrace forms the heart of the house and creates an inviting link between indoors and outdoors. On the upper level you will find bright rooms that offer retreat and security. This creates a home that combines warmth, comfort and quality of life – perfectly tailored to the needs of modern families.
Layout in detail
Ground Floor
- Living / Cooking / Dining: 45,70 m²
- Pantry: 3,24 m²
- Laundry / Technik: 8,32 m²
- WC: 2,18 m²
- Wardrobe / Anteroom: 4,00 m²
Upper Floor
- Room I: 15,81 m²
- Room II: 15,90 m²
- Room III: 10,33 m²
- Bathroom: 5,56 m²
- Hall: 6,48 m²
Total living area: 117,52 m²
Quality & Plot sizes
Each house sits on a standalone plot with its own infrastructure – thus no condominium ownership, but your own personal plot. The plots vary in size from 493 m² to 682 m², creating the ideal framework for individual development.
Plot sizes at a glance
Top 1 – 682 m²
Top 2 – 493 m²
Top 3 – 649 m²
Here is more than just a house being built – here is a place to arrive, to feel good and to grow. With turnkey construction you can move in immediately and enjoy the comfort of your new home from day one. Schedule a viewing today and see how your dream home becomes a reality.
Purchase price from € 578.000,- (turnkey, incl. carport & Freizeitbox), roof terrace available at extra cost
Truttendorfer Straße
9131 Grafenstein
Key information
Amenities
- Outdoor parking × 2
- Bathtub
- Shower
- Storage
- 22m²Balcony


Total purchase price
About your broker


A second look
Ask Melanie directly
Melanie knows this place inside out!
Melanie usually responds within a few hours.