
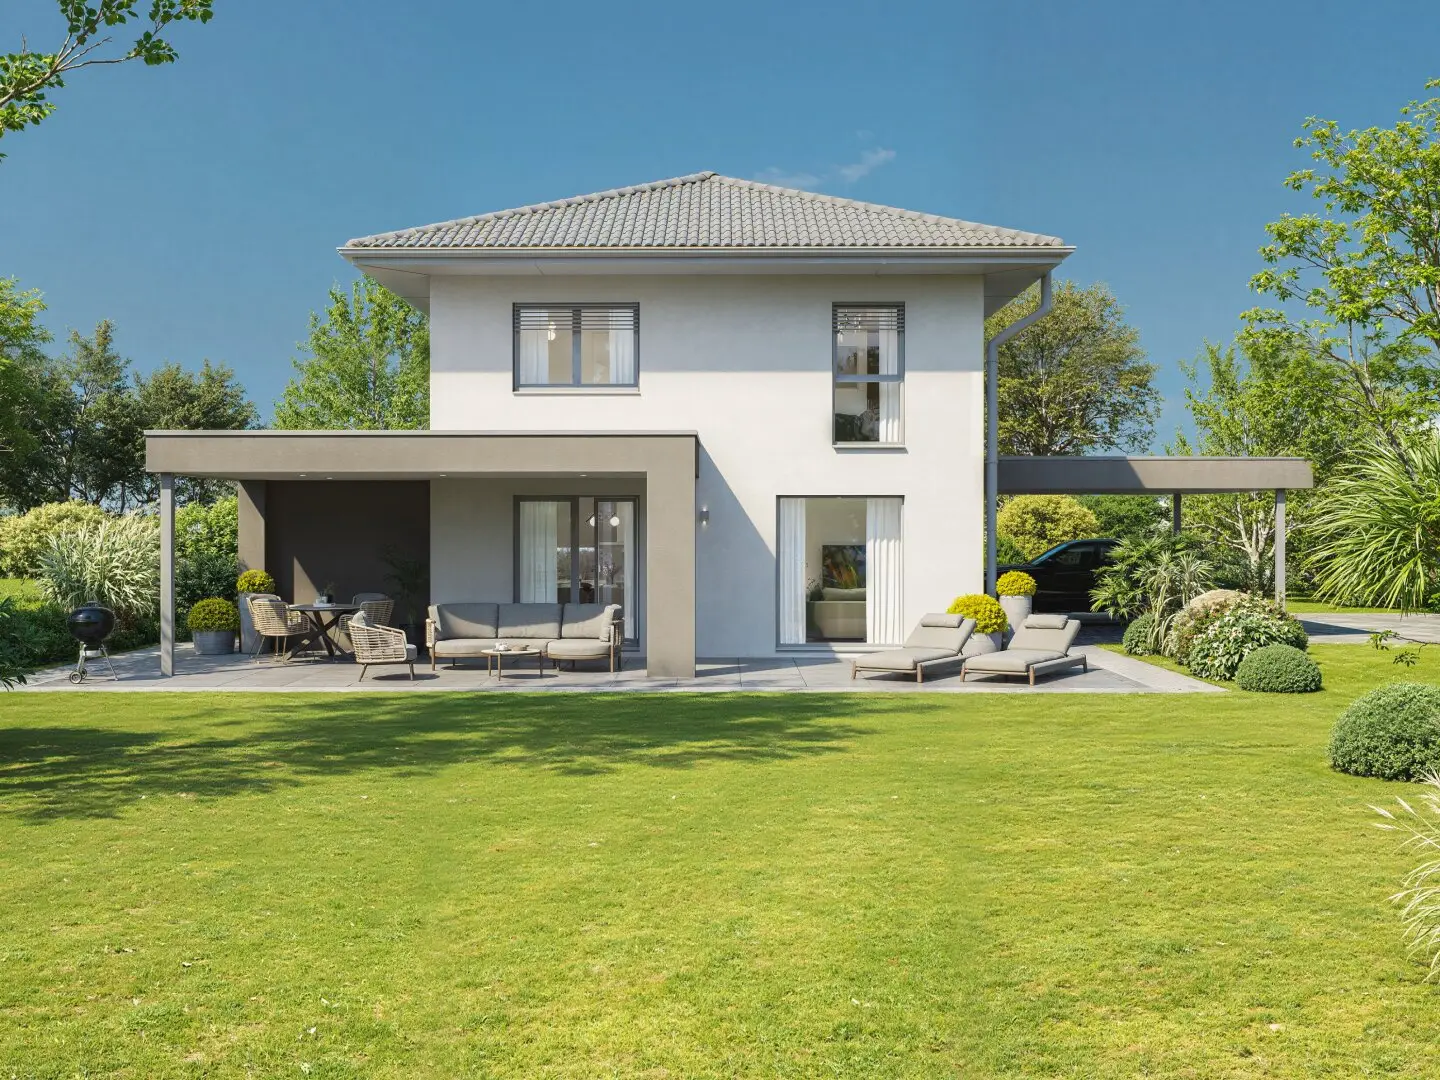
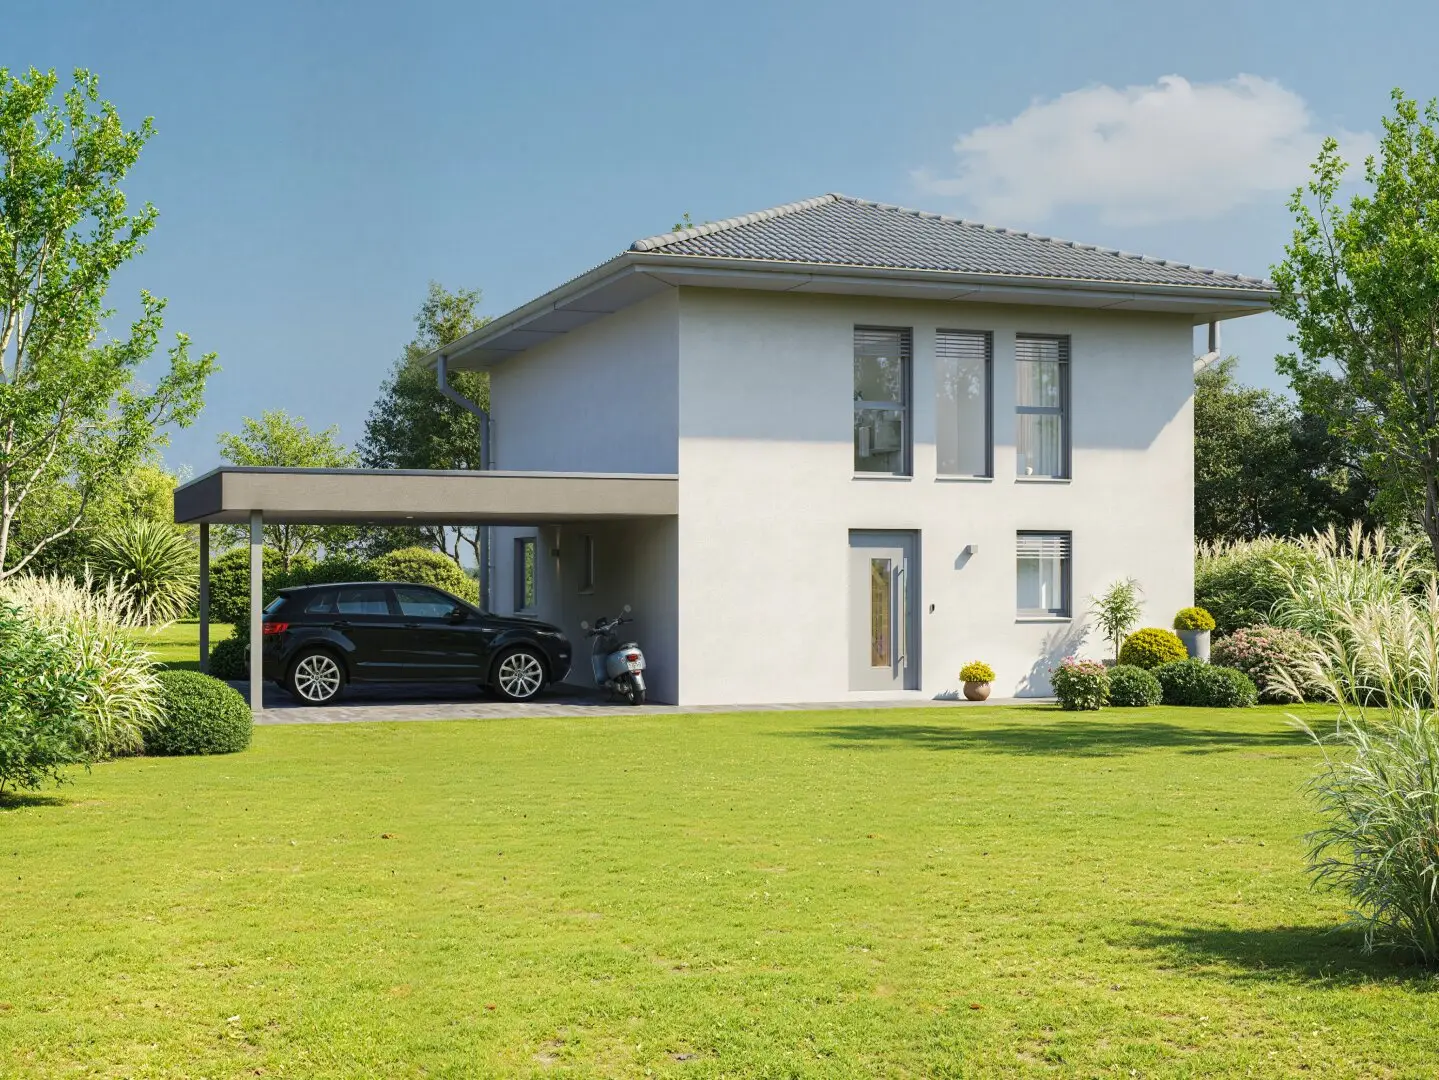
Familienfreundliches Einfamilienhaus mit sonnigem Südgrundstück in Grafenstein I LIVIN EFH 129
Truttendorfer Straße, 9131 Grafenstein- 130 m²
- 5 Rooms
- 2 Baths
More details
About this house
In a quiet new development in Grafenstein, four modern single-family homes are being built. These homes combine comfort, privacy and quality of life – perfect for families who are looking for a home with an intelligent space concept.
Flooring-ready from € 530.000,- incl. land!
Your advantages at a glance
- Finish-ready construction – interior finishes according to your wishes
- Generous private gardens
- All costs and fees for infrastructure connections (sewer, water, electricity) included in the price
- South-facing for bright living spaces
- High-quality thermal insulation and regional district heating
- Underfloor heating with individual room control
- Electric roller shutters in all rooms
- Preparation for PV system
- Fiber-optic internet connection
- External water connection for garden irrigation
- Durable plastic-aluminium windows
- Top infrastructure and short distances to school, train station & shopping
- and much more…
With a net floor area of ~130 m² (divided over 2 levels), the stylishly designed single-family home in proven timber-frame construction offers a comfortable living feel in a compact space with enough room for the whole family.
Room layout in detail
Ground floor
- Living / Kitchen / Dining: 34,42 m²
- Room / Homeoffice: 10,34 m²
- Technical room: 4,78 m²
- Bathroom / WC: 4,55 m²
- Entrance hall: 12 m²
Upper floor
- Room I including wardrobe space: 16,38 m²
- Room II: 12,97 m²
- Room III: 13,60 m²
- Bathroom: 9,64 m²
- Gallery: 6,45 m²
- Staircase: 4,33 m²
Total living area: 129,46 m²
Purchase price from € 530.000,- (flooring-ready, incl. land), prices for turnkey construction and possible optional equipment according to the current price list – on request.
Possible optional extras:
- turnkey construction
- basement
- double carport
- fireplace
- insect screens
- Terrace slab about 20 m²
Standardly on 546 m² - land plot planned – larger plots are also available on request.
Plot sizes at a glance
- GST E1 – 678 m²
- GST E2 – 546 m²
- GST E3 – 745 m²
- GST E4 – 784 m²
(Prices on request)
Truttendorfer Straße
9131 Grafenstein
Key information
Amenities
- Outdoor parking × 2
- Bathtub
- Shower
- Terrace


Total purchase price
About your broker


A second look
Ask Melanie directly
Melanie knows this place inside out!
Melanie usually responds within a few hours.