

Neuwertiges Familienhaus mit großzügigem Raumkonzept - Bergpanorama und modernste Ausstattung im Herzen Kärntens
Around 9181 Feistritz im Rosental- 235 m²
- 6 Rooms
- 2 Baths
More details
About this house
In one of the most sought-after holiday regions in Carinthia, surrounded by the imposing panorama of the Karawanks, this new-build family home offers a unique combination of generous living comfort, modern architecture, and nature-oriented tranquility. With ca. 235 m² of living space across two levels, it combines ample space, the highest level of comfort, and high-quality equipment that convinces in every detail.
The absolute heart of the house is the expansive, light-flooded living room with noble marble-look flooring and large windows that harmoniously connect the interior with the magnificent Carinthian landscape. The generous living area with a comfortable seating arrangement flows seamlessly into the elegant dining area, which with its long dining table accommodates up to ten people for convivial evenings in a welcoming atmosphere. Directly connected is the high-quality built-in kitchen in warm wood look with bronze-colored upper cabinets, a practical cooking island with a breakfast counter and ambient pendant lighting – cooking becomes a real experience here.
The upper floor impresses with several bright bedrooms with high ceilings, marble-look flooring and a private dressing room with mirrored sliding doors. The two fully equipped bathrooms create design accents with high-quality tiles in different styles — from cream-colored marble look over dark green natural stone look to herringbone wood look — and impress with walk-in showers, black designer fittings and floating washbasin cabinets. From the upper floor one reaches the second terrace with open panoramic view of the Rosental and the surrounding mountains.
With two separate entrances – one for the ground floor and one for the upper floor – the house offers remarkable flexibility: the layout creates ideal conditions for a possible use as a multi-generational house or for living with adult children under one roof – each floor with its own privacy, and yet close to each other.
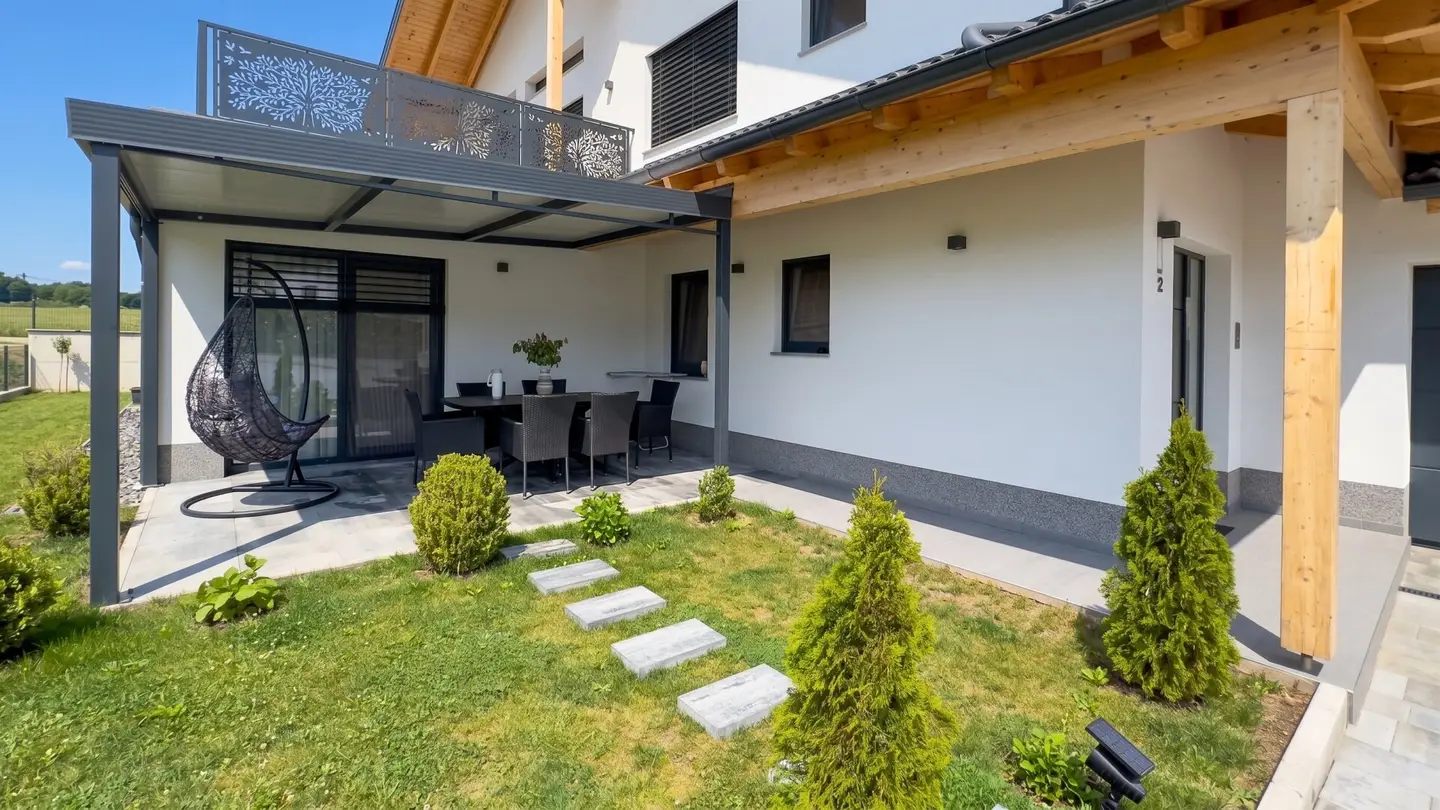
Externally the house impresses with its elegant white facade with striking wood accents, a dark tiled roof and the finely laser-etched balcony railing with a tree silhouette motif. The paved driveway and the spacious double garage with built-in tool cabinet provide ample space for several vehicles. The well-kept garden invites you to linger, while a modern LG air source heat pump ensures energy-efficient indoor climate year-round.
The quiet, nature-oriented location Feistritz in Rosental convinces on all counts. The house lies almost perfectly between Klagenfurt (ca. 19 km) and Villach (ca. 34 km) – two of the most important cities in Carinthia are thus reachable in a few minutes, as is the Klagenfurt International Airport.
See for yourself this extraordinary gem and schedule your personal viewing appointment today. We look forward to meeting you!
If you require financing for the purchase of this property, our financing experts at D&P Vermögensmanagement are happy to assist you.
3,5% real estate transfer tax
1,1% land registry entry
3,0 % brokerage fee plus 20% VAT
ca. 1,5% contract drafting costs plus 20% VAT
All information has been compiled to the best of our knowledge and belief. Despite thorough review, errors or omissions cannot be ruled out. The information and data provided are solely for general information and do not constitute contractual assurances. No warranty is given regarding the accuracy, completeness and timeliness of the information. Changes as well as inaccuracies remain reserved. Individual illustrations may have been digitally edited or AI-visualized and are intended solely to illustrate the room concept.
The intermediary acts as a dual agent.
Around 9181
Feistritz im Rosental
Key information
Amenities
- Outdoor parking × 4
- Shower
- Storage
- Fitted kitchen
- 62,3m²Terrace × 2


Total purchase price
About your broker


A second look
Ask Friedrich directly
Friedrich knows this place inside out!
Friedrich usually responds within a few hours.