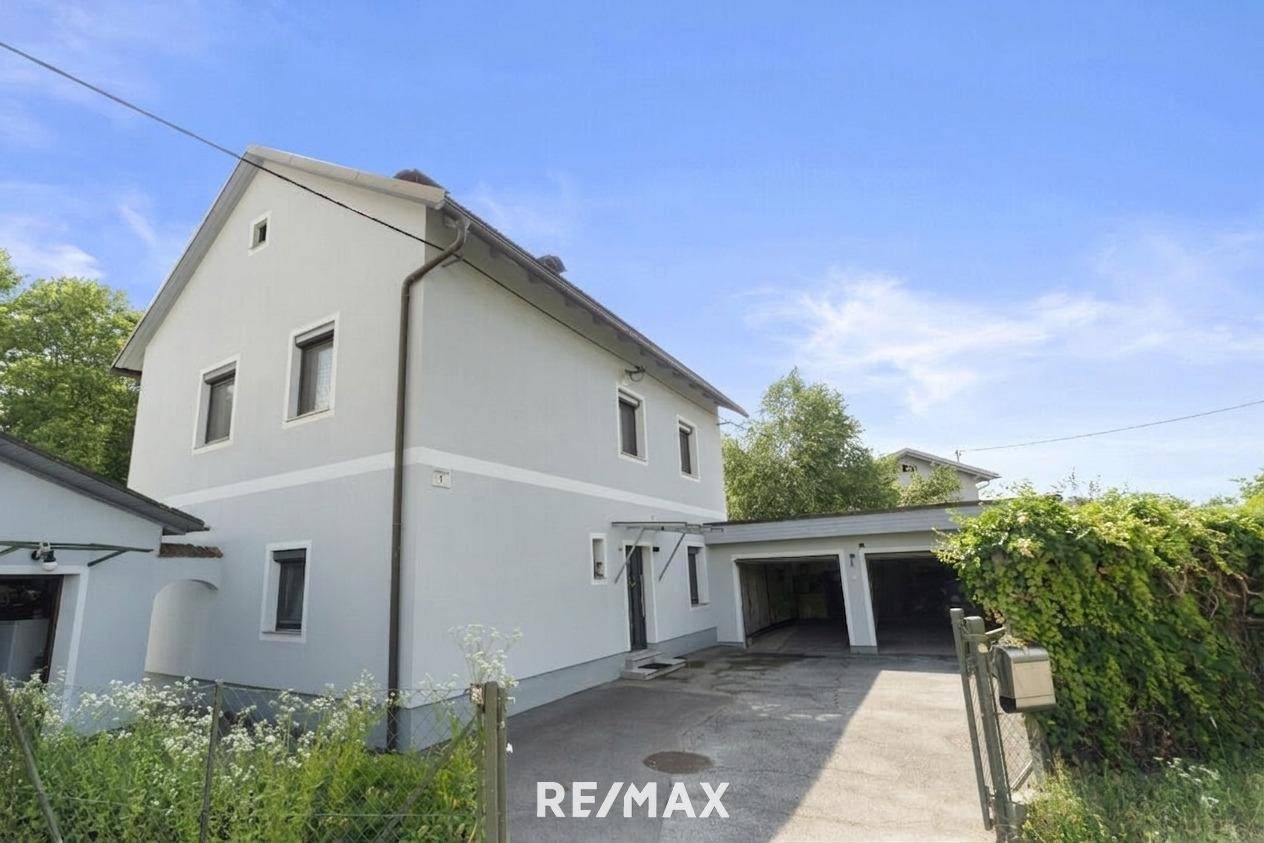


Modernised family home with large garden
Around 9065 Ebenthal in Kärnten- 140 m²
- 5 Rooms
More details
About this house
Modernized, spacious single-family house with a large garden in Ebenthal – available from February 2027
Welcome to your new home in Ebenthal – a single-family house that was comprehensively renovated and modernized around 2021, offering contemporary comfort, modern living, a well-designed layout and a generous plot. On approx. 140 m² of living space, you can expect bright, spacious rooms, up to four (bed)rooms and high-quality features that create a special living experience.
On the ground floor is the open-plan kitchen/living/dining area, which provides direct access to the terrace and garden. This floor also has a modern bathroom with a shower and another room that is ideal as a guest room, office or bedroom. On the upper floor, you will find a (bed)room, another room (currently used as a practical laundry/wardrobe room) and the spacious master bedroom with an adjoining en suite bathroom, which offers the highest level of living comfort with a bathtub and natural light. From the second room on the upper floor, you can access the spacious veranda directly, inviting you to spend relaxing hours outdoors.
High-quality stone floors and pleasant oil underfloor heating give the living areas an elegant appearance and ensure a pleasant living atmosphere all year round.
The outdoor area with its expansive garden also offers plenty of space and numerous design possibilities. An old garden shed is located on the property, as well as a private well for service water.
A double garage provides convenient parking for your vehicles.
The property is situated in a good location in the center of Ebenthal and combines comfortable living with excellent infrastructure.
- Klagenfurt city center can be reached in approx. 10 minutes by car.
- The main railway station can be reached in approx. 8 minutes.
- Lake Wörthersee and Alpen-Adria-Universität are only approx. 20 minutes away by car.
- A bus stop is only a few minutes’ walk from the property and provides excellent access to public transportation.
- Shopping facilities, schools, kindergartens and numerous leisure activities are in the immediate vicinity.
The purchase contract can be signed from January 2027, and the house will still be occupied until the end of January 2027. Viewings are possible exclusively by prior appointment.
This property combines modern living, a well-designed layout and a spacious garden in a central location. Convince yourself of the advantages of this property during a personal viewing. We look forward to your inquiry.
Take advantage here of the current offers of subsidies from the province for renovations. We would be happy to coordinate a consultation appointment with our energy consultant for you so that you can find out more about the available subsidies.
Do you need support with financing the property? We cooperate with selected, independent financing providers and would be happy to put you in contact with them so that you can quickly, easily and without obligation receive financing proposals.
We are always happy to provide further information or arrange viewings. We ask for your understanding that we can only conduct viewings if you provide your complete contact details, as we are legally required to provide proof to the seller.
The information contained in this exposé, particularly regarding floor areas, floor plans and the size of the plot, is based exclusively on documents and information provided by the seller or third parties – errors excepted. The agent has not carried out an independent inspection or remeasurement.
The stated living/useable and plot areas are therefore to be understood as non-binding guide values. It is expressly pointed out that the floor plans shown may not be to scale, may differ from the actual conditions and dimensions on site, and that the actual existing structure may differ from the building-approved condition with regard to extent and size.
To the extent legally permissible, the agent excludes liability for the accuracy, completeness and currency of this information.
Additional costs of the purchase contract:
- 3.5 % real estate transfer tax
- 1.1 % land register registration fee
- Preparation of the purchase contract and escrow arrangement according to the fee schedule of the contract drafter
- Commission 3 % of the purchase price plus VAT
This offer is non-binding, subject to change, and subject to prior sale.
The agent acts as a dual agent.
Information as required by law:
- Heating energy demand: 93.0 kWh/(m²a)
- Heating energy demand class: C
- Total energy efficiency factor: 1.43
- Total energy efficiency factor class: C
Around 9065
Ebenthal in Kärnten
Key information
Amenities
- Garage
- Outdoor parking × 2
- Storage
- 5m²Balcony
- Terrace


Total purchase price
About your broker


A second look
Ask Julian directly
Julian knows this place inside out!
Julian usually responds within a few hours.